Leave a Message

By providing your contact information to The Gentry Team, your personal information will be processed in accordance with The Gentry Team's Privacy Policy. By checking the box(es) below, you expressly consent to receive marketing or promotional real estate communication from The Gentry Team in the manner selected by you. For SMS text messages, message frequency varies. Message and data rates may apply. Consent is not a condition of purchase of any goods or services. You may opt out of receiving further communications from The Gentry Team at any time. To opt out of receiving SMS text messages, reply STOP to unsubscribe. SMS text messaging is subject to our Terms of Use.

Thank you for your message. We will be in touch with you shortly.

Explore Our Properties
6 Augusta Drive
6 Augusta Drive
6 Augusta Drive
6 Augusta Drive
6 Augusta Drive
6 Augusta Drive
6 Augusta Drive
6 Augusta Drive
6 Augusta Drive
6 Augusta Drive
6 Augusta Drive
6 Augusta Drive
6 Augusta Drive
6 Augusta Drive
6 Augusta Drive
6 Augusta Drive
6 Augusta Drive
6 Augusta Drive
6 Augusta Drive
6 Augusta Drive
6 Augusta Drive
6 Augusta Drive
6 Augusta Drive
6 Augusta Drive
6 Augusta Drive
6 Augusta Drive
6 Augusta Drive
6 Augusta Drive
6 Augusta Drive
6 Augusta Drive
6 Augusta Drive
6 Augusta Drive
6 Augusta Drive
6 Augusta Drive
6 Augusta Drive
6 Augusta Drive
6 Augusta Drive
6 Augusta Drive
6 Augusta Drive
6 Augusta Drive
6 Augusta Drive
6 Augusta Drive
6 Augusta Drive
6 Augusta Drive
6 Augusta Drive
6 Augusta Drive
6 Augusta Drive
6 Augusta Drive
6 Augusta Drive
6 Augusta Drive
6 Augusta Drive
6 Augusta Drive
6 Augusta Drive
VIEW PHOTOS
$1,114,000

6 Augusta Drive

3 Beds 4 Baths 3,780 Sq.Ft. 0.65 Acres

Description

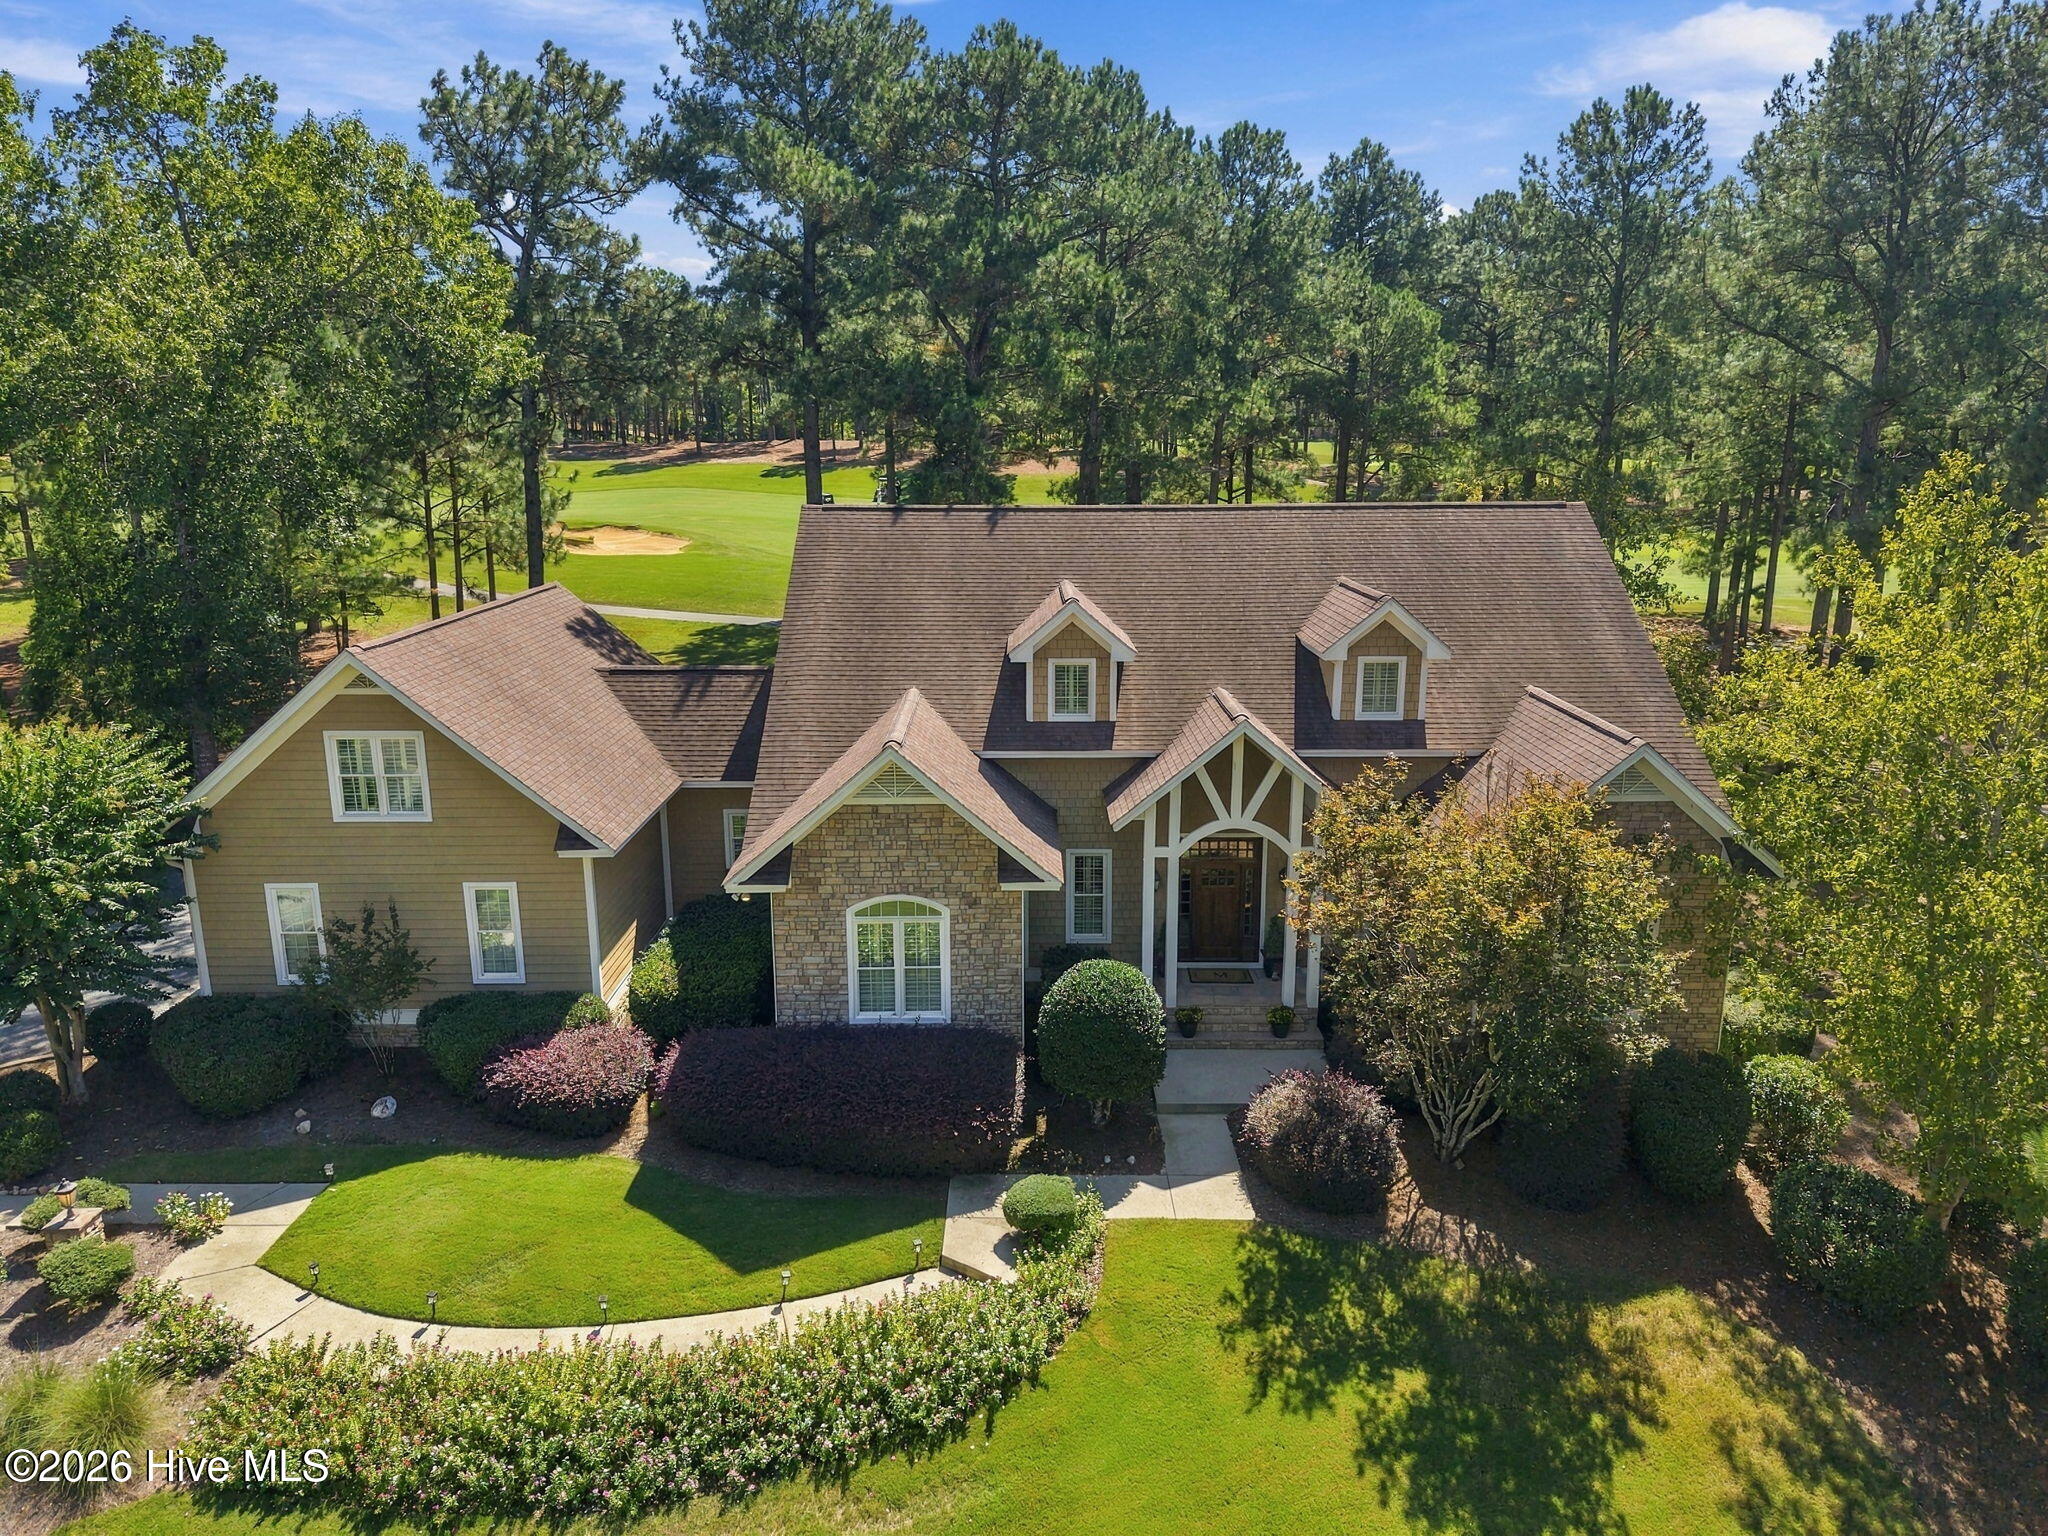
Located in the gated golf community of Mid South Club.
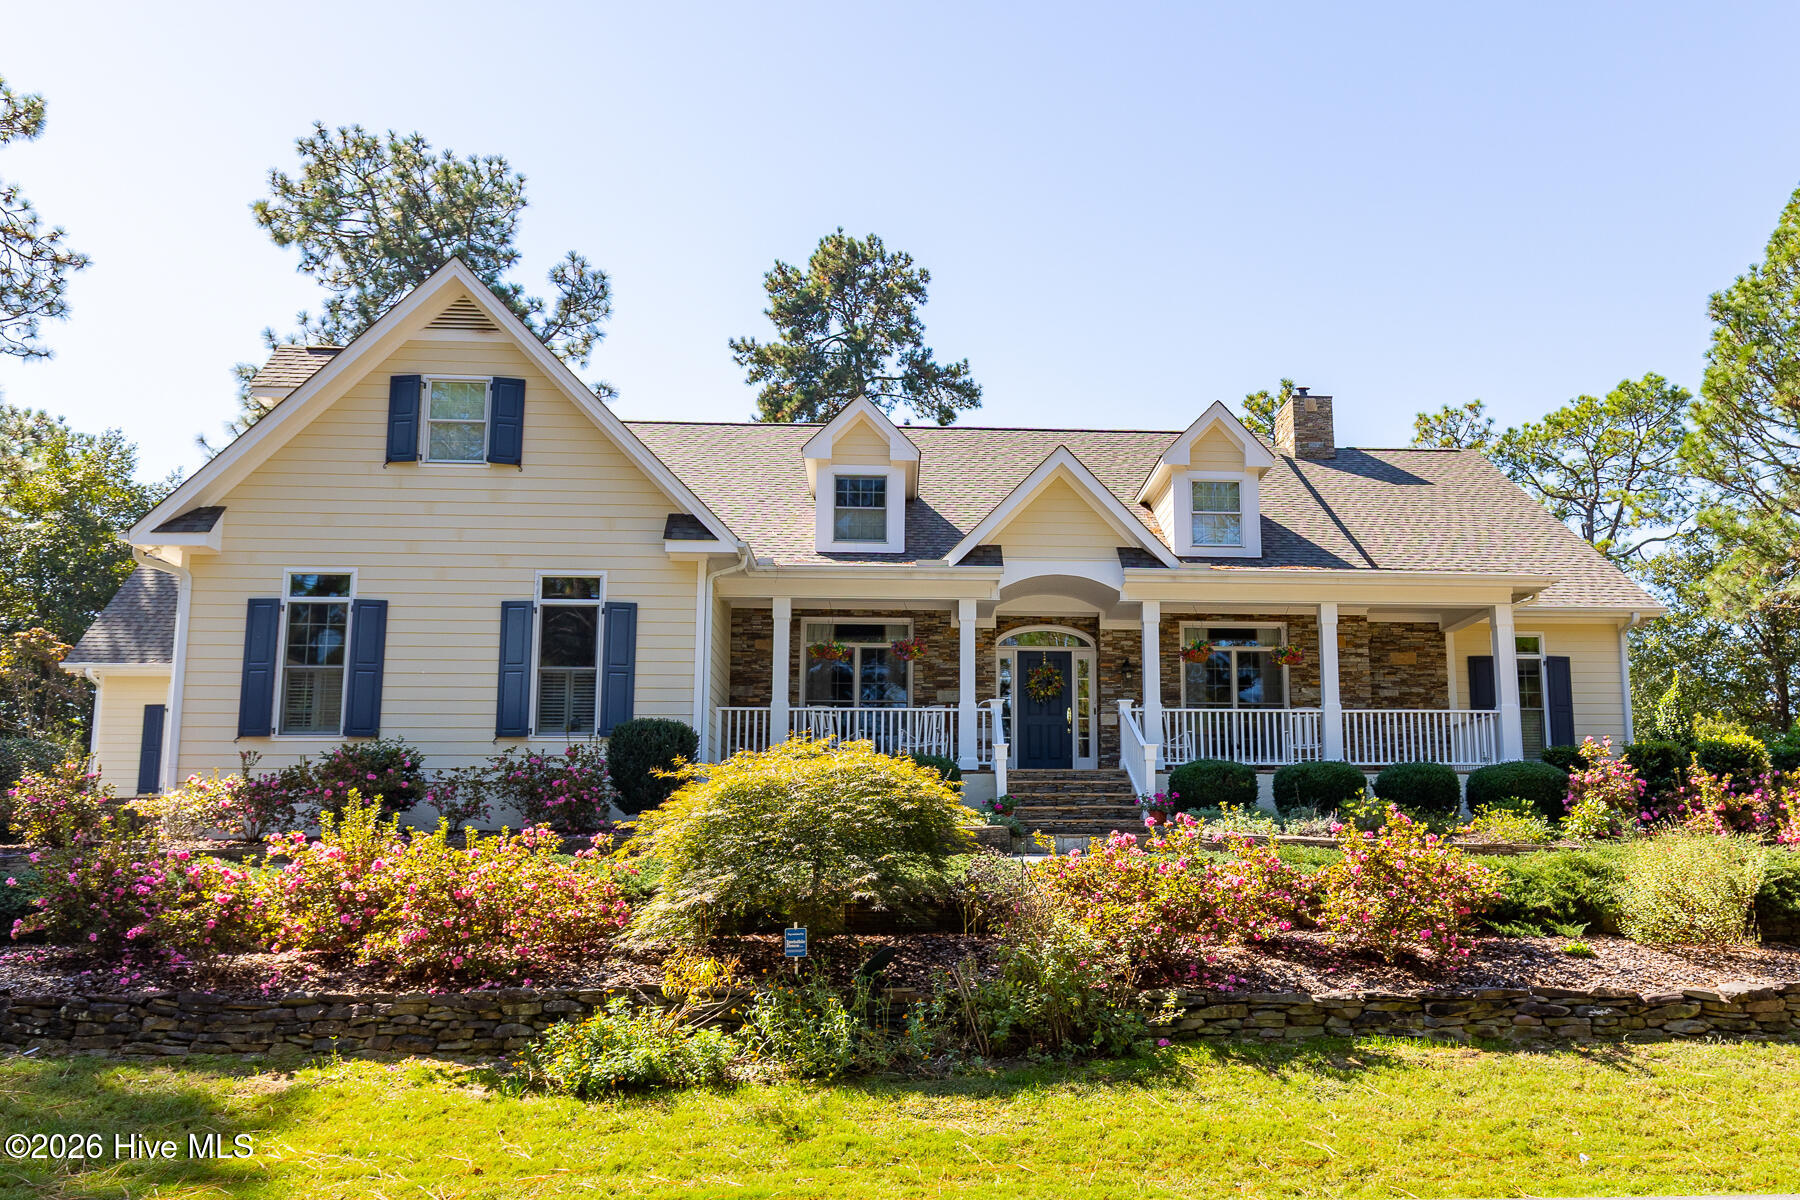
This chic 3 bedroom, 31/2 bath home is stunning from the street and feels like you stepped into a magazine once inside. As you enter the barrel ceiling foyer, you immediately note the soaring ceilings on the main level, three sets of French doors leading from living room to the patio overlooking the 13th fairway of the golf course. There is a gas fireplace and built-in bookcases which invite guests to linger or to join others on the rear patio to reflect on your golf game. Formal dining room with French doors out to front porch/patio allow for easy flow while entertaining. Master bedroom with tray ceiling, en suite with double vanities, walk in shower and separate tub, and door to rear patio. There is also a study/office with coffered ceiling on the main level. A huge kitchen for the chef and enough room for friends and family to hang out is something to treasure. Abundant cabinets, double stainless steel sink, vegetable sink, six burner gas stove, built-in wine storage, granite countertops and counter seating are notables. The kitchen leads the way to a screened porch and gardens. The house is flooded with natural light. It's easy to see why this custom built home was named ''Home of the Year'' in 2003 by Moore County Builders.
Ever dream of a place to escape, to read, meditate or just to be ''alone''? Upstairs is a guest room called ''The Cabin''. So tranquil. There are two guest rooms on the second level, both with full bathrooms and walk in closets, along with a bonus room. The walk in attic storage is a surprise....don't miss it!
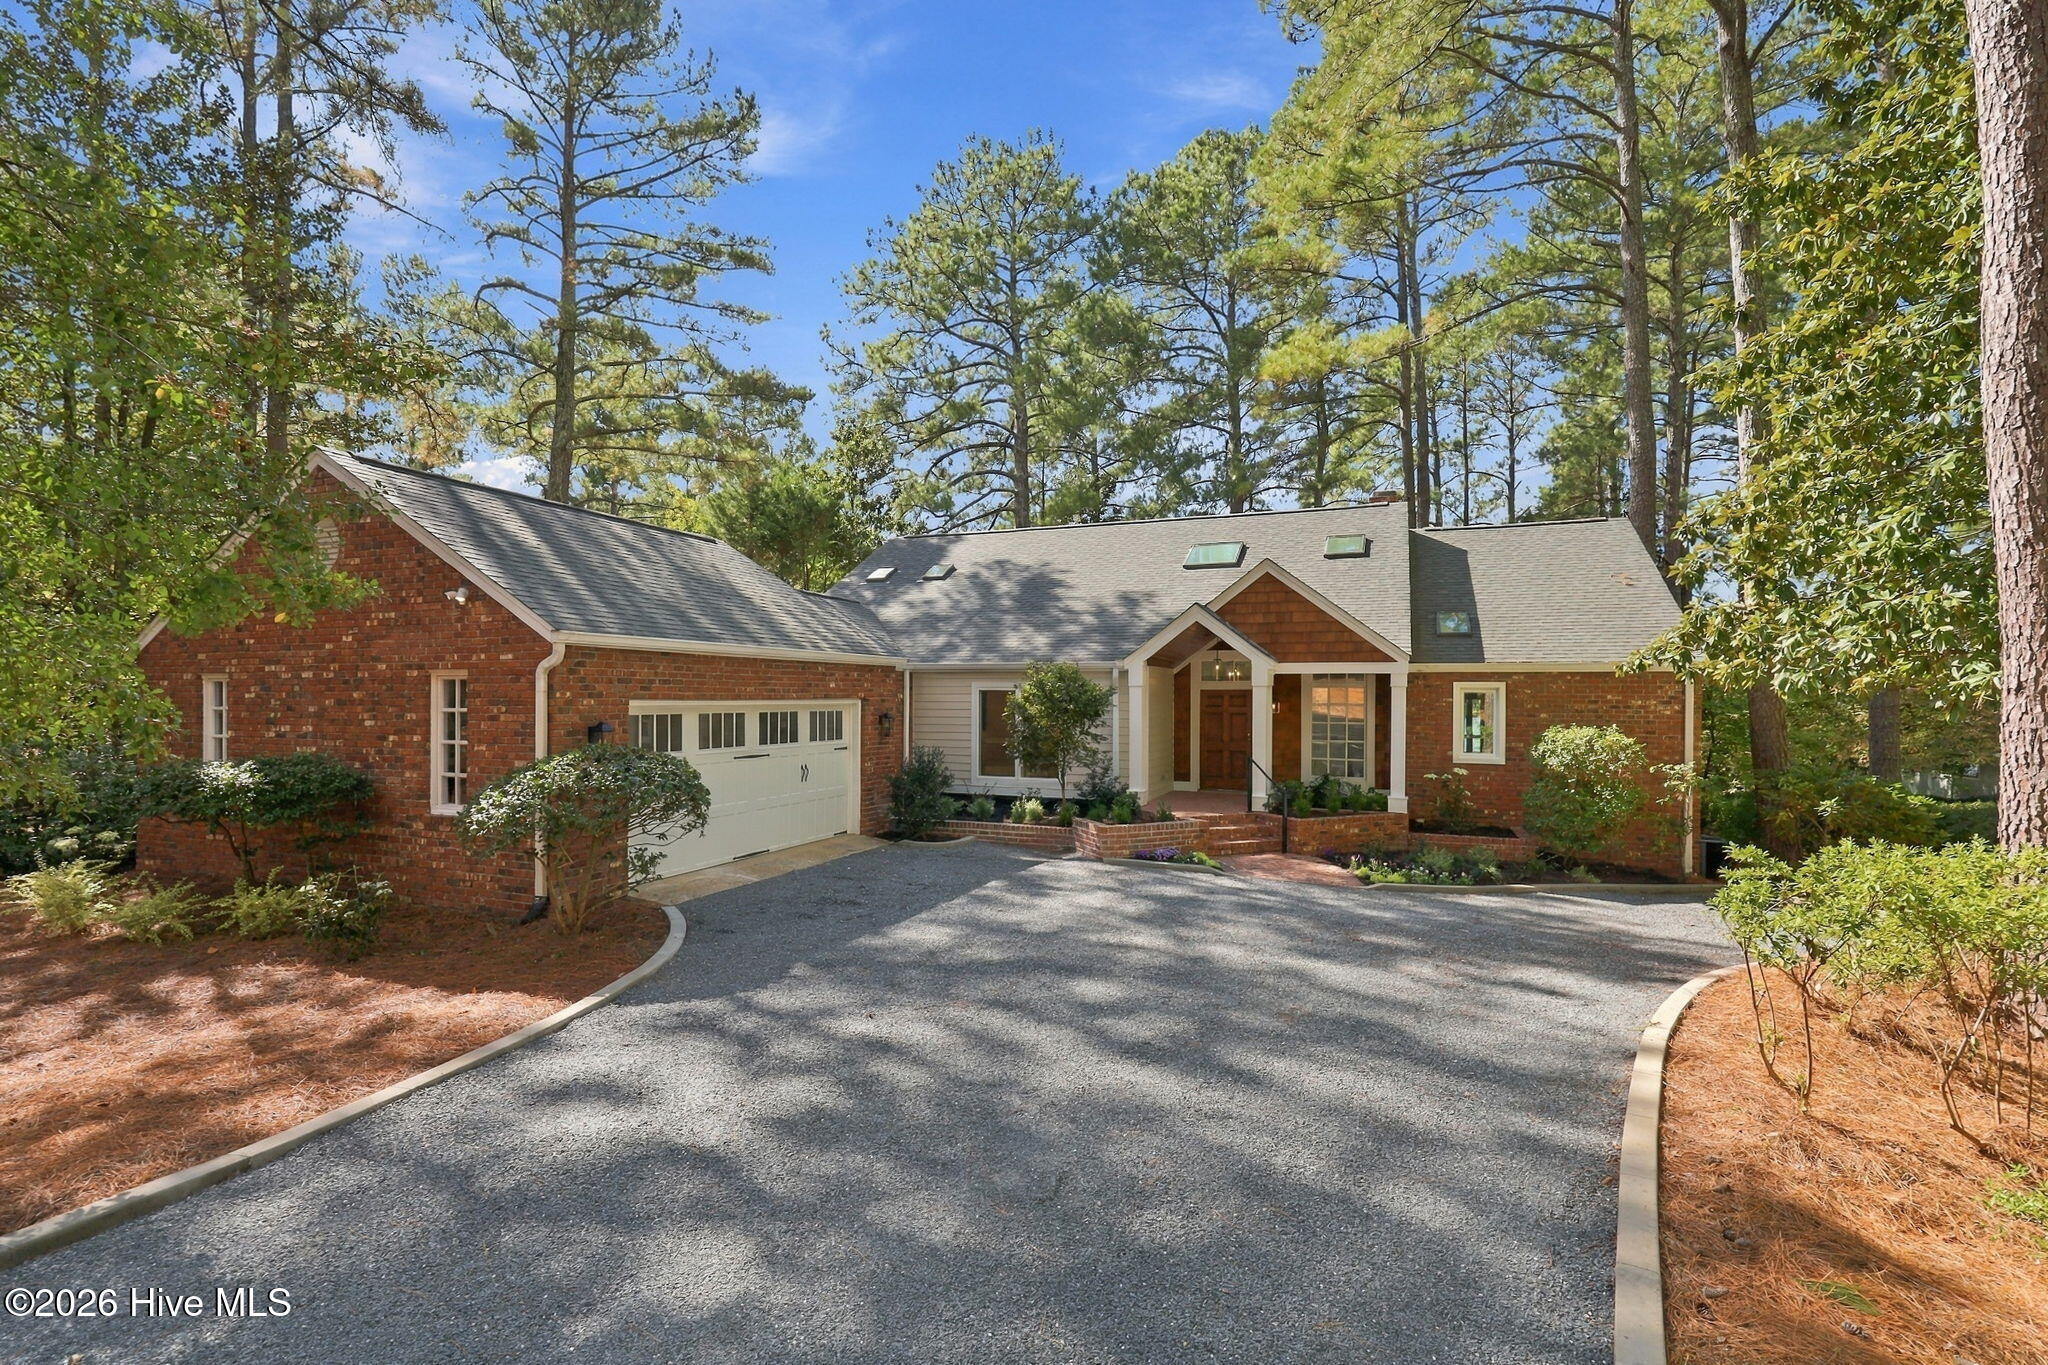
Landscaping is mature and lush, and the garden is lovely. There is a 21/2 car garage with golf cart parking and storage. There is availability of Al-Fresco dining on the front patio/porch, rear patio or on the screened porch.
This is a home of uncompromising quality. The golf cart is negotiable. This is a deed restricted property.
* Foyer mirror, Living Room mirror and Master Bedroom mirror do not stay.
Termite Bond: Bug Out, HVAC service: Air Specialities, Cable: Spectrum

Share Property

Location

6 Augusta Drive, Southern Pines, NC 28387

Status

Sold

Date Sold

September 8, 2026

Property Amenities

Interior
Laundry room Laundry Room, Utility Sink
Fireplace Gas Log
Appliances Trash Compactor, Electric Oven, Built-In Microwave, Built-In Electric Oven, Washer, Self Cleaning Oven, Refrigerator, Dryer, Disposal, Dishwasher, Gas Range
Flooring Carpet, Tile, Hardwood
Total Bedrooms: 3
Half Bathrooms: 1
Full Bathrooms: 3
Other Interior Features Master Downstairs, Central Vacuum, Walk-in Closet(s), Vaulted Ceiling(s), Tray Ceiling(s), High Ceilings, Entrance Foyer, Solid Surface, Bookcases, Kitchen Island, Ceiling Fan(s), Pantry, Walk-in Shower, Blinds/Shades, Eat-in Kitchen, Gas Log, Walk-In Closet(s)
Area & Lot
Total area 3,780 Sq.Ft.
Lot Area 0.65 Acres
Living area 3,780 Sq.Ft.
MLS® ID 100584719
Year Built 2001
School District Moore County Schools
High School Pinecrest High
Middle School Crain's Creek Middle
Elementary School Southern Pines Elementary
View Description Golf Course,Golf Fairway,Golf Tee
Type Residential
Status Sold
Exterior
Stories 2
Air conditioning Central Air, Zoned, Ceiling Fan(s), Heat Pump
Heat type Heat Pump, Fireplace Insert, Fireplace(s), Electric, Zoned
Water Source Public
Garage Space 2.5
Sewer Municipal Sewer, Town of Southern Pines
Other Exterior Features Irrigation System
Parking Circular Driveway, Concrete, Garage, Golf Cart Garage
Lot Features On Golf Course
Roof Architectural Shingle, Composition
Utilities Cable Available, Sewer Connected, Underground Utilities, Water Connected
Finance
Sales Price $1,114,000
HOA Fees $2,604 yearly
Real Estate Tax $4,552 yearly

360 Virtual Tour

Take a tour of this property

Southern Pines

The largest town in the county – Southern Pines has so much to offer.

Work With Real Locals

If working with a team that truly gives back to the community matters to you, we would make a great match. Reach out today to get started on buying or selling your home with a team that knows Moore County inside and out. With decades in the industry and an exceptional team of sales specialists, The Gentry Team has sold more homes than any other real estate firm in Moore County—and more than the total volume of most real estate companies in the region. This level of experience is unmatched, allowing us to help you sell your home for top value while anticipating and handling every detail along the way. We work collaboratively, combining our collective expertise to achieve the very best results for our clients. It is an approach built on trust, teamwork, and proven success. When you work with real locals, you get real results.