433 Kendall Drive
433 Kendall Drive
433 Kendall Drive
433 Kendall Drive
433 Kendall Drive
433 Kendall Drive
433 Kendall Drive
433 Kendall Drive
433 Kendall Drive
433 Kendall Drive
433 Kendall Drive
433 Kendall Drive
433 Kendall Drive
433 Kendall Drive
433 Kendall Drive
433 Kendall Drive
433 Kendall Drive
433 Kendall Drive
433 Kendall Drive
433 Kendall Drive
433 Kendall Drive
433 Kendall Drive
433 Kendall Drive
433 Kendall Drive
433 Kendall Drive
433 Kendall Drive
433 Kendall Drive
433 Kendall Drive
433 Kendall Drive
433 Kendall Drive
433 Kendall Drive
433 Kendall Drive
433 Kendall Drive
433 Kendall Drive
433 Kendall Drive
433 Kendall Drive
VIEW PHOTOS
$395,000

433 Kendall Drive

3 Beds 3 Baths 1,693 Sq.Ft. 6,098 Sq.Ft.

Description

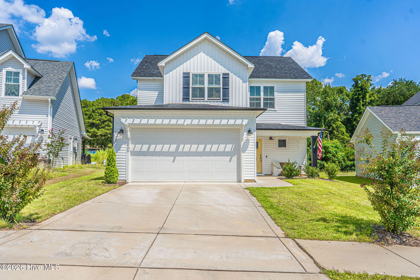
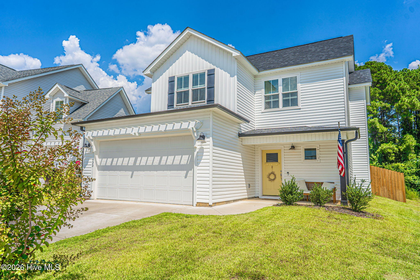
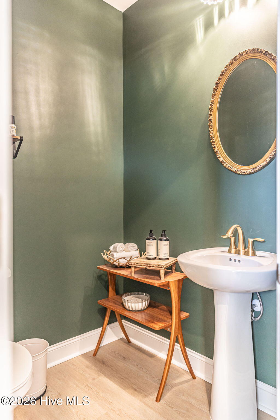
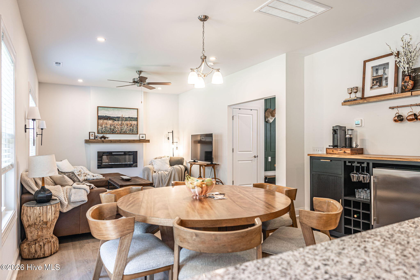
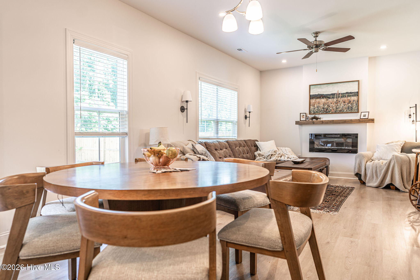
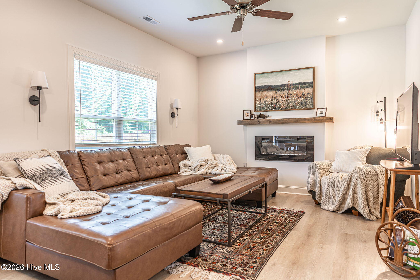
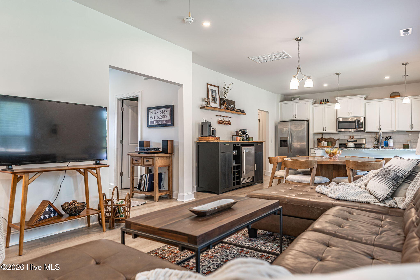
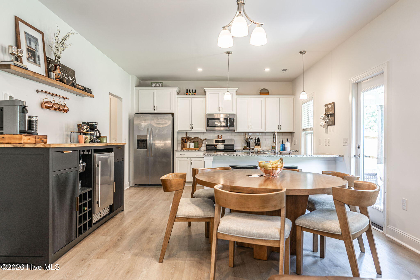
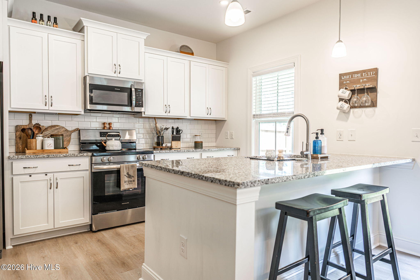
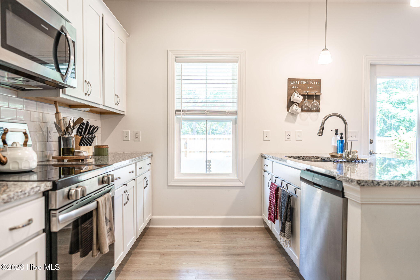
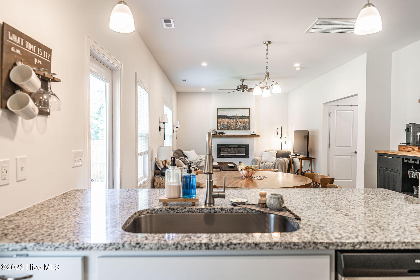
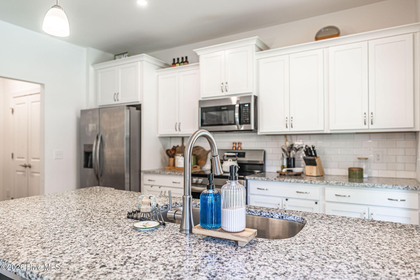
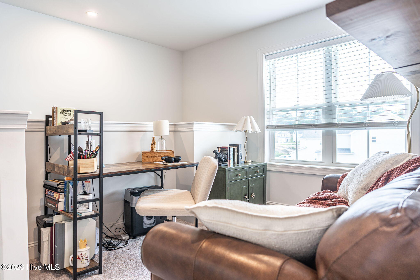
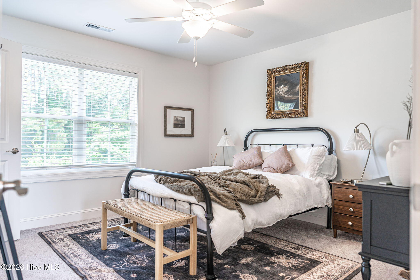
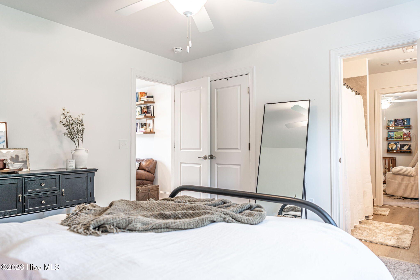
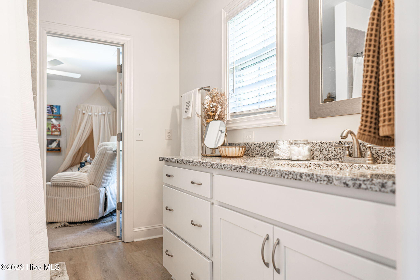
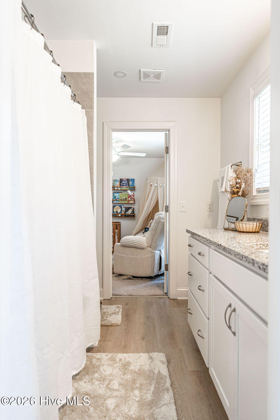
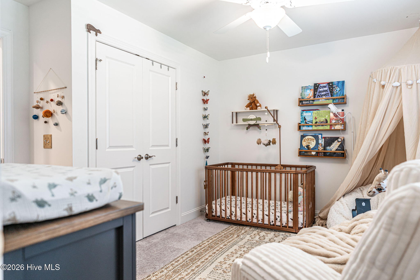
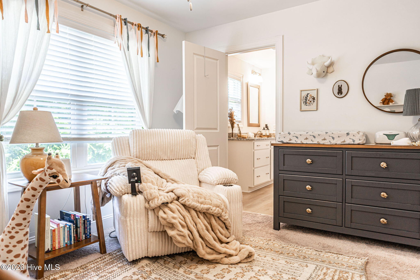
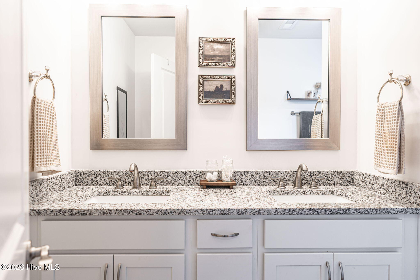
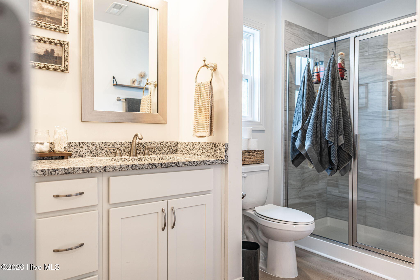
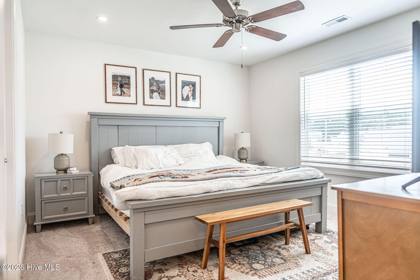
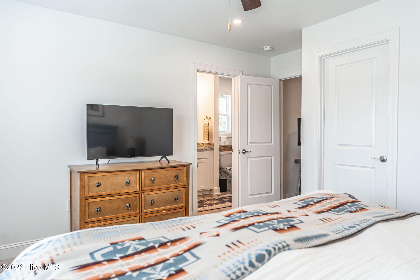
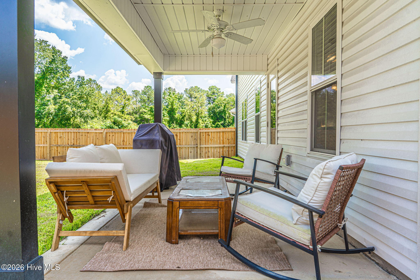
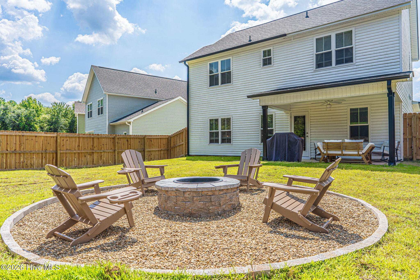
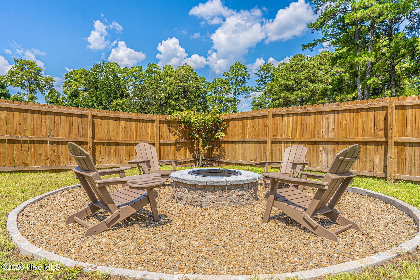
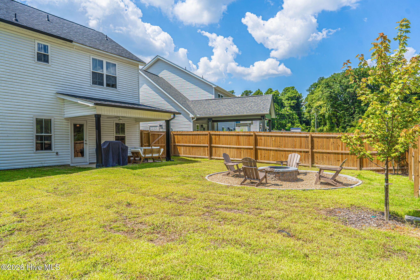
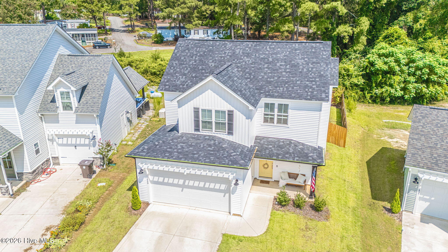
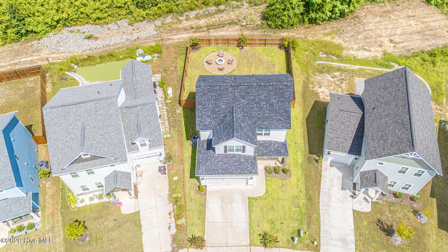
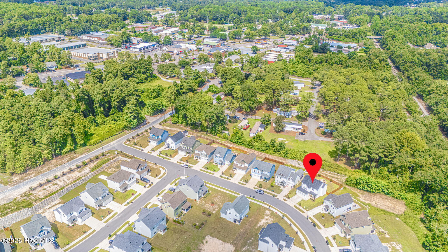
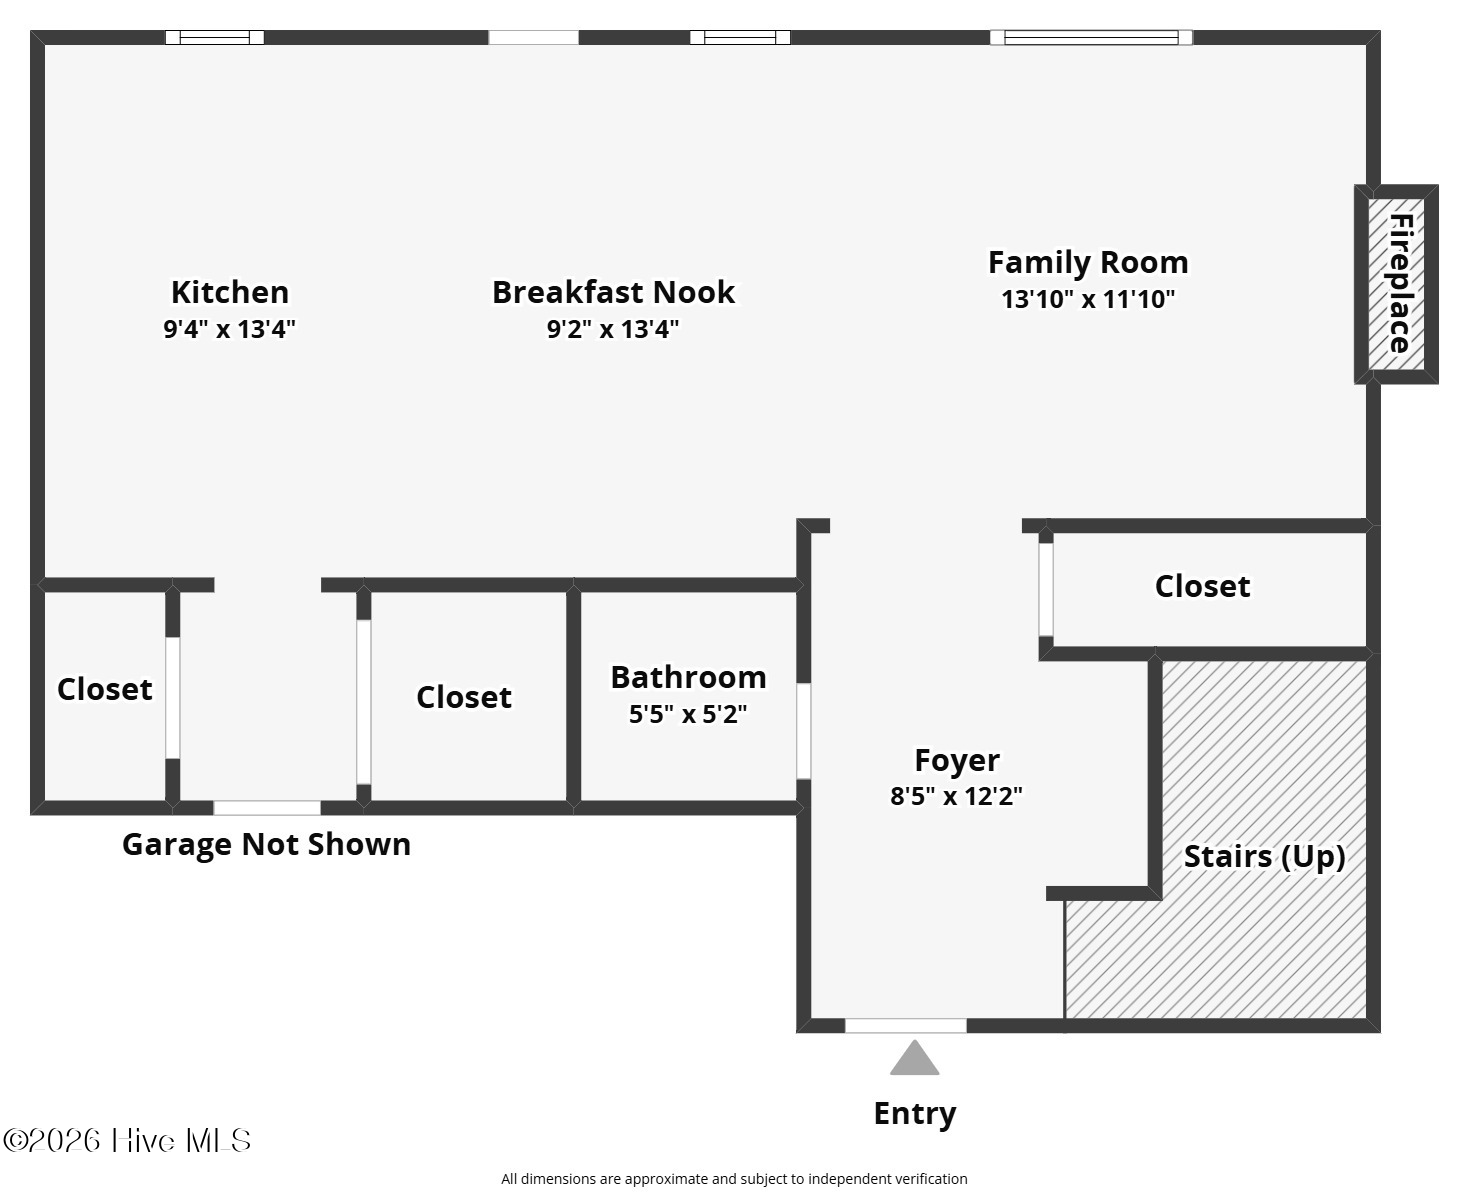
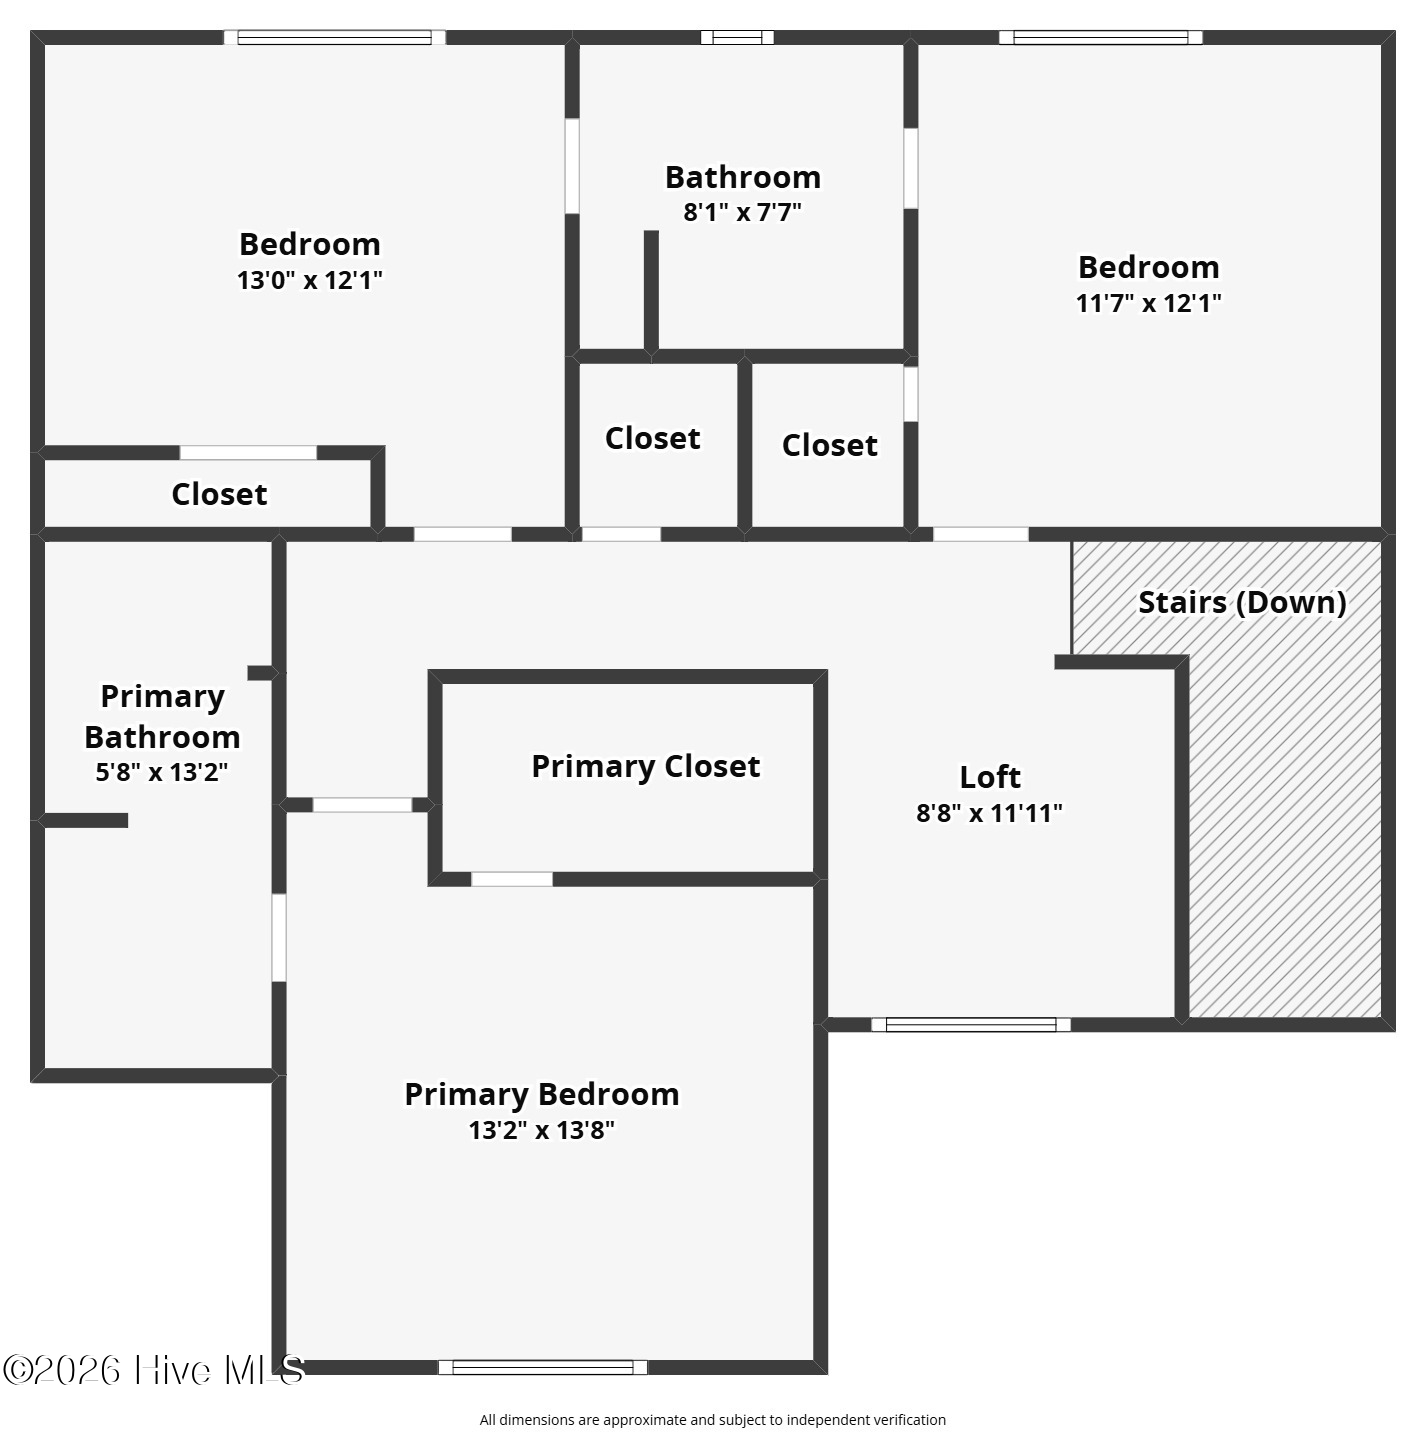
Built in 2024, this 3-bedroom, 2.5-bath home offers a fresh, modern feel with an open and inviting floor plan designed for everyday living and entertaining. The main living area flows seamlessly from the spacious kitchen and dining area into the living room, where a cozy fireplace creates a natural gathering place. The kitchen features granite countertops, stainless steel appliances, ample cabinetry and a large island with bar seating. Upstairs, you'll find all three bedrooms, including a spacious primary suite, along with additional flexible living space. Outside, the fully fenced backyard is a standout, offering plenty of room to relax, play or entertain. Gather around the custom firepit area, enjoy evenings under the covered back patio, or take advantage of the generous lawn space. A two-car garage adds even more everyday convenience. Located in Shaw's Landing with convenient access to Southern Pines and surrounding Moore County amenities

Share Property

Location

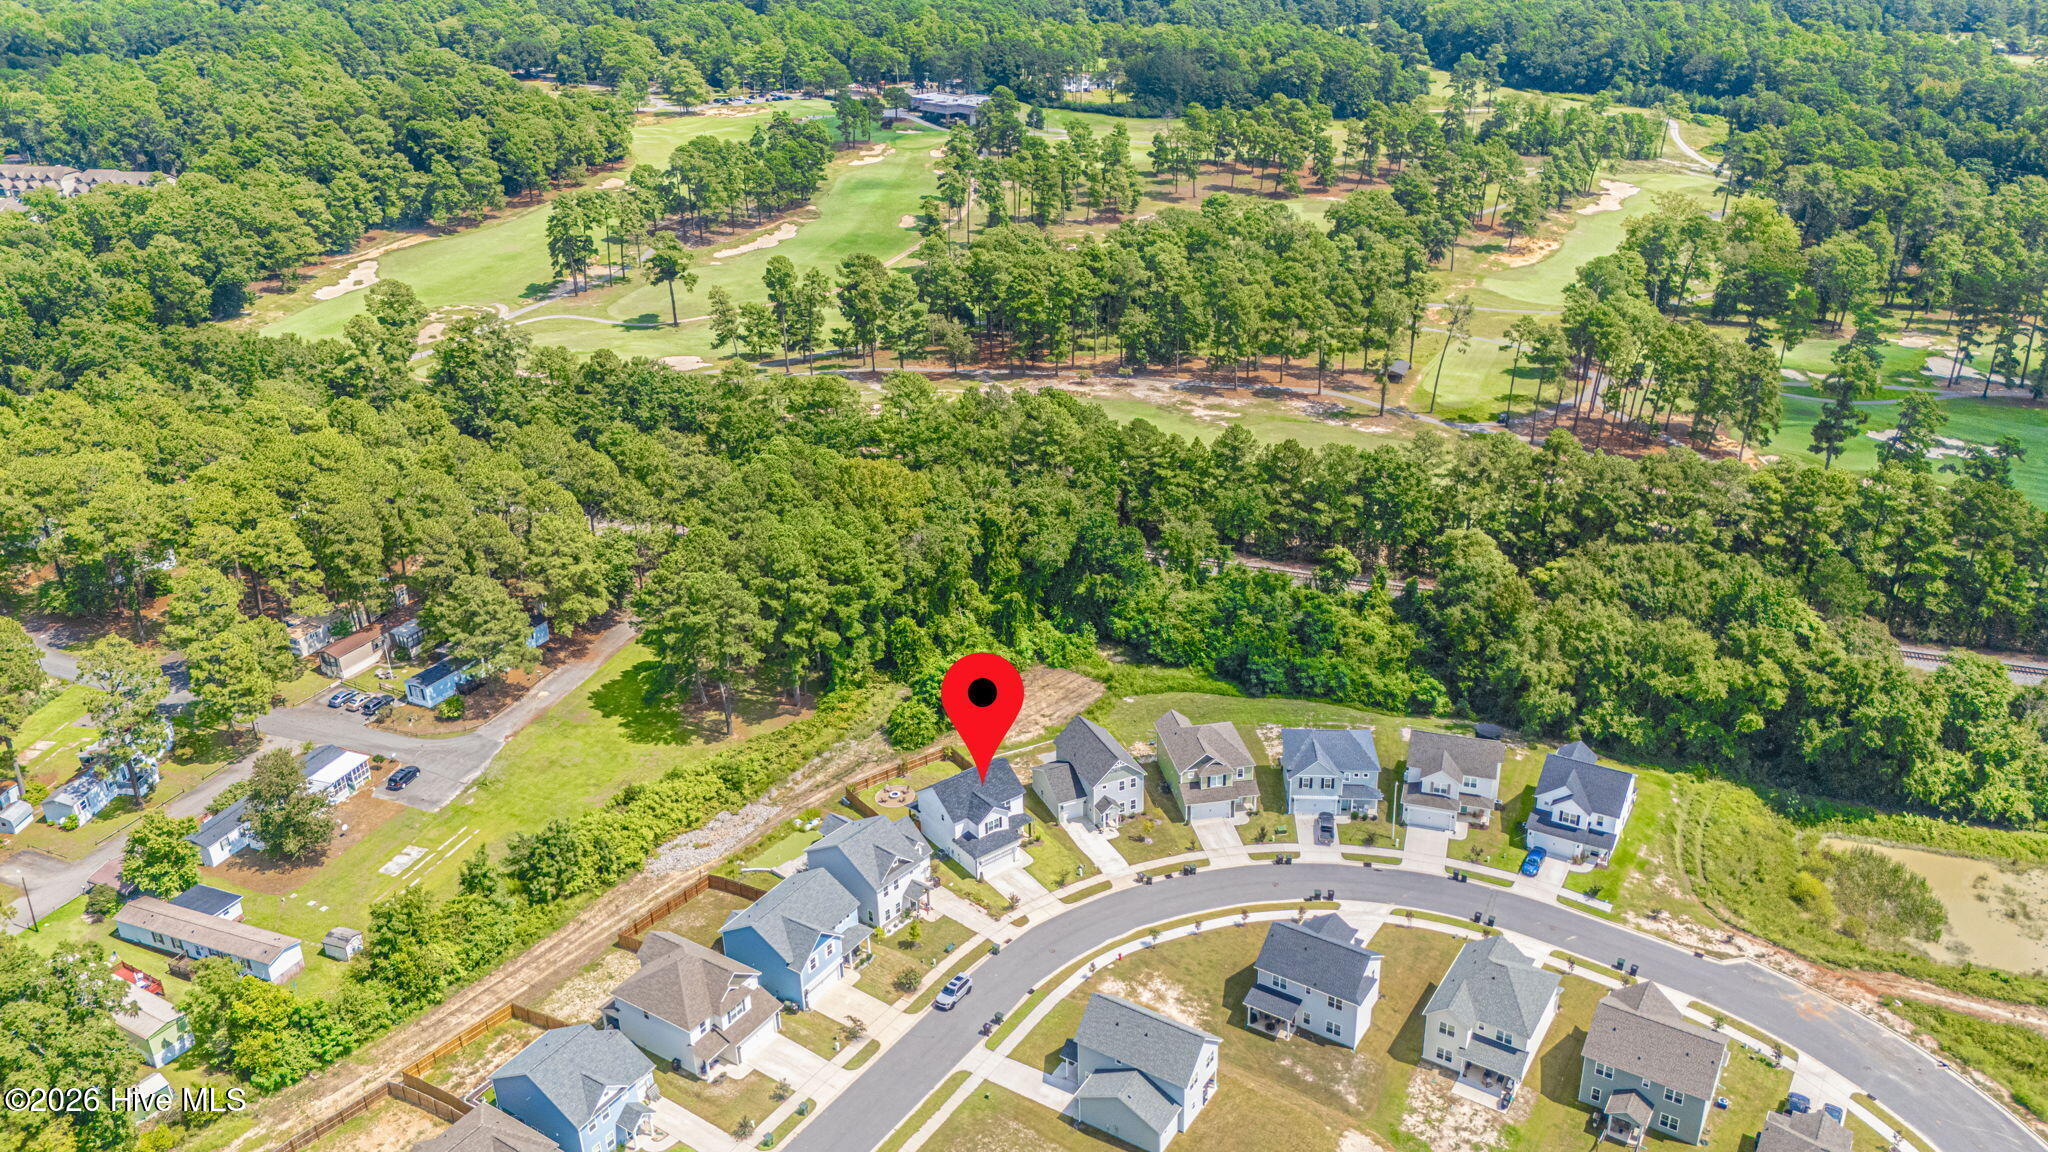
433 Kendall Drive, Southern Pines, NC 28387

Status

Sold

Date Sold

October 15, 2026

Property Amenities

Interior
Appliances Electric Oven, Built-In Microwave, Dishwasher, Cooktop
Flooring LVT/LVP, Carpet
Total Bedrooms: 3
Half Bathrooms: 1
Full Bathrooms: 2
Other Interior Features Walk-in Closet(s), High Ceilings, Pantry, Walk-in Shower, Walk-In Closet(s)
Area & Lot
Total area 1,693 Sq.Ft.
Lot Area 6,098 Sq.Ft.
Living area 1,693 Sq.Ft.
MLS® ID 100601183
Year Built 2024
School District Moore County Schools
High School Pinecrest High
Middle School Crain's Creek Middle
Elementary School Southern Pines Elementary
View Description None
Type Residential
Status Sold
Exterior
Stories 2
Air conditioning Central Air, Heat Pump
Heat type Heat Pump, Electric
Water Source Public
Garage Space 2.0
Sewer Municipal Sewer
Parking Garage Faces Front, Garage Door Opener, Off Street, Paved
Roof Architectural Shingle
Utilities Sewer Available, Water Available
Finance
Sales Price $395,000
HOA Fees $1,440 yearly
Real Estate Tax $576 yearly

360 Virtual Tour

Take a tour of this property

Southern Pines

The largest town in the county – Southern Pines has so much to offer.

Work With Real Locals

If working with a team that truly gives back to the community matters to you, we would make a great match. Reach out today to get started on buying or selling your home with a team that knows Moore County inside and out. With decades in the industry and an exceptional team of sales specialists, The Gentry Team has sold more homes than any other real estate firm in Moore County—and more than the total volume of most real estate companies in the region. This level of experience is unmatched, allowing us to help you sell your home for top value while anticipating and handling every detail along the way. We work collaboratively, combining our collective expertise to achieve the very best results for our clients. It is an approach built on trust, teamwork, and proven success. When you work with real locals, you get real results.