Leave a Message

By providing your contact information to The Gentry Team, your personal information will be processed in accordance with The Gentry Team's Privacy Policy. By checking the box(es) below, you expressly consent to receive marketing or promotional real estate communication from The Gentry Team in the manner selected by you. For SMS text messages, message frequency varies. Message and data rates may apply. Consent is not a condition of purchase of any goods or services. You may opt out of receiving further communications from The Gentry Team at any time. To opt out of receiving SMS text messages, reply STOP to unsubscribe. SMS text messaging is subject to our Terms of Use.

Thank you for your message. We will be in touch with you shortly.

Explore Our Properties
4 Chalford Place
4 Chalford Place
4 Chalford Place
4 Chalford Place
4 Chalford Place
4 Chalford Place
4 Chalford Place
4 Chalford Place
4 Chalford Place
4 Chalford Place
4 Chalford Place
4 Chalford Place
4 Chalford Place
4 Chalford Place
4 Chalford Place
4 Chalford Place
4 Chalford Place
4 Chalford Place
4 Chalford Place
4 Chalford Place
4 Chalford Place
4 Chalford Place
4 Chalford Place
4 Chalford Place
4 Chalford Place
4 Chalford Place
4 Chalford Place
4 Chalford Place
4 Chalford Place
4 Chalford Place
4 Chalford Place
4 Chalford Place
4 Chalford Place
4 Chalford Place
4 Chalford Place
4 Chalford Place
4 Chalford Place
4 Chalford Place
4 Chalford Place
4 Chalford Place
4 Chalford Place
4 Chalford Place
4 Chalford Place
4 Chalford Place
4 Chalford Place
4 Chalford Place
4 Chalford Place
4 Chalford Place
4 Chalford Place
4 Chalford Place
4 Chalford Place
VIEW PHOTOS
Courtesy of ChadHigby.com, LLC
$700,000

4 Chalford Place

3 Beds 2 Baths 2,762 Sq.Ft.

Description

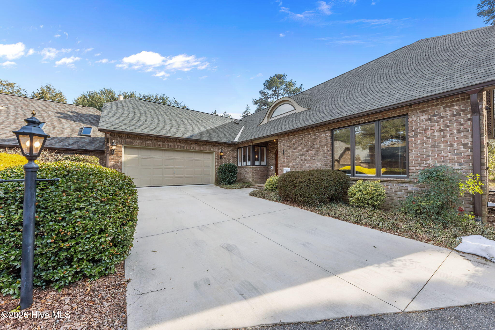
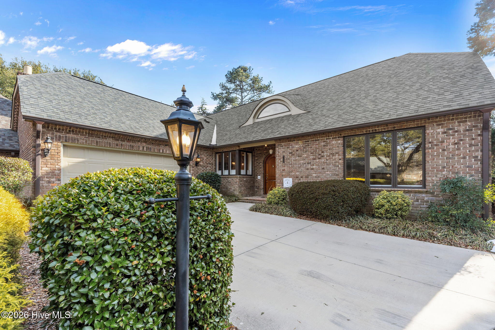
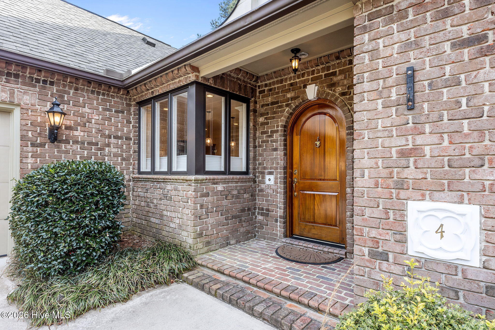
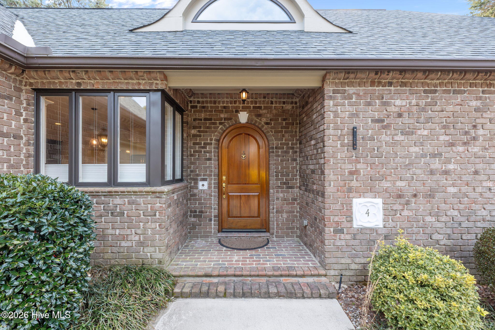
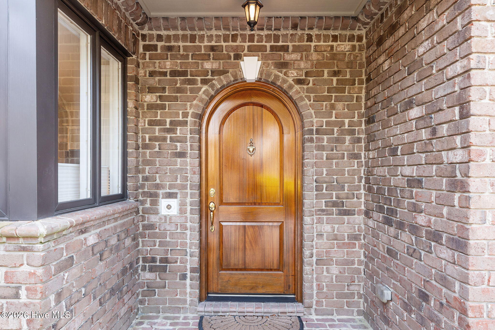
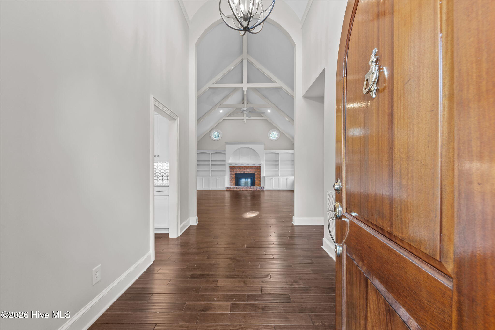
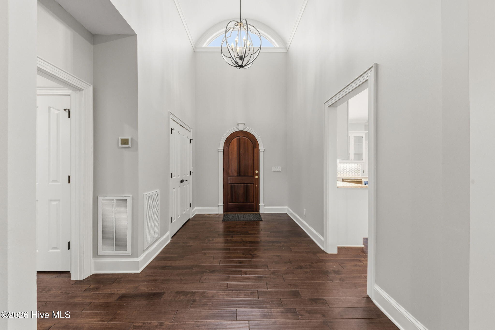
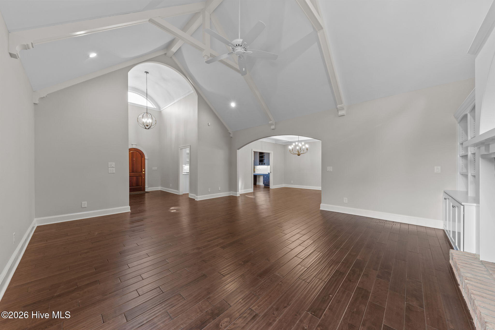
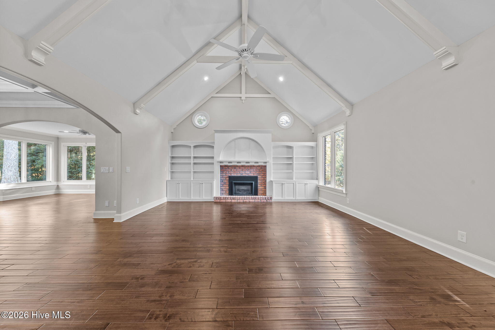
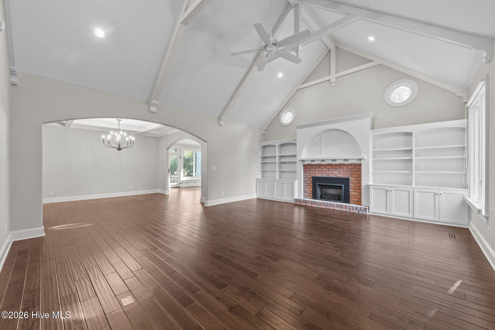
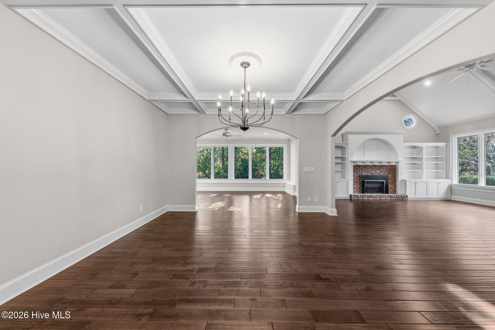
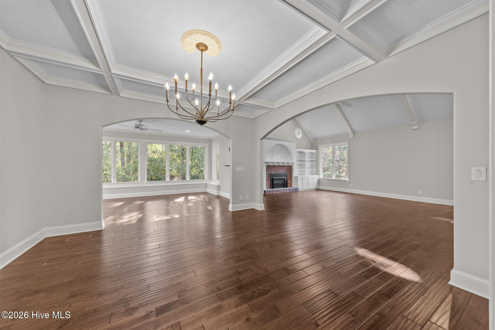
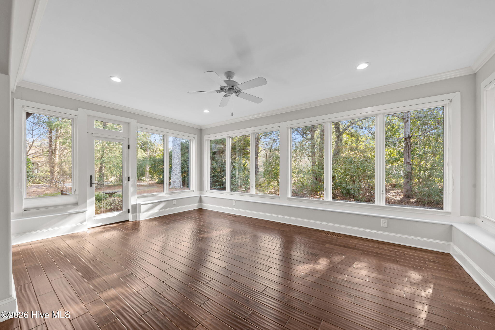
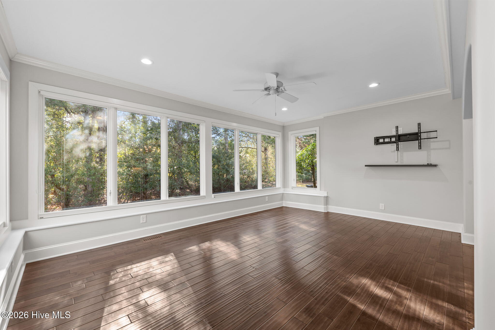
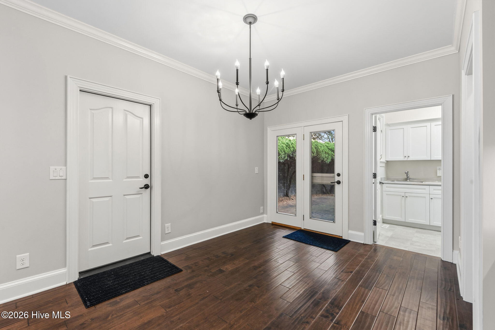
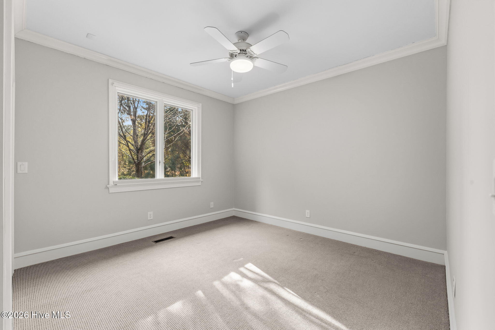
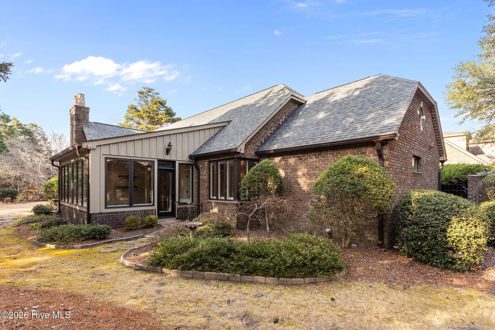
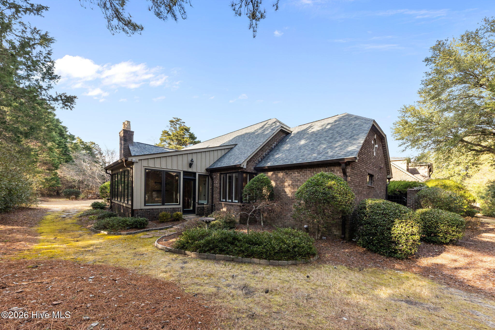
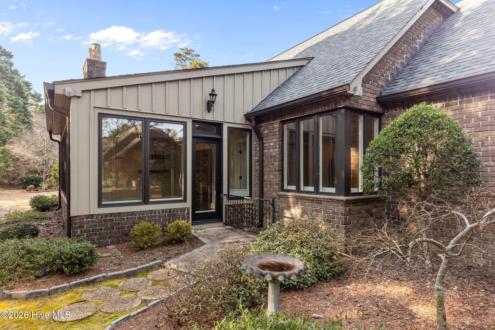
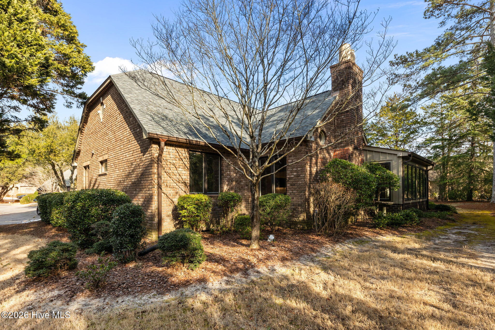
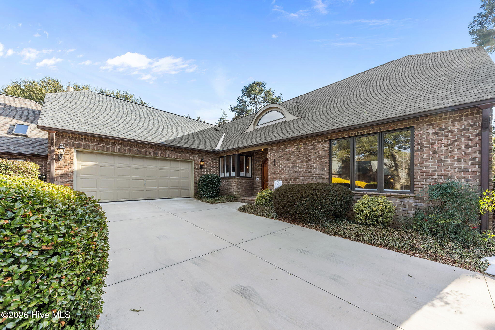
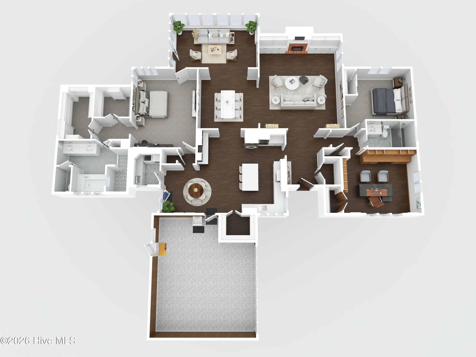
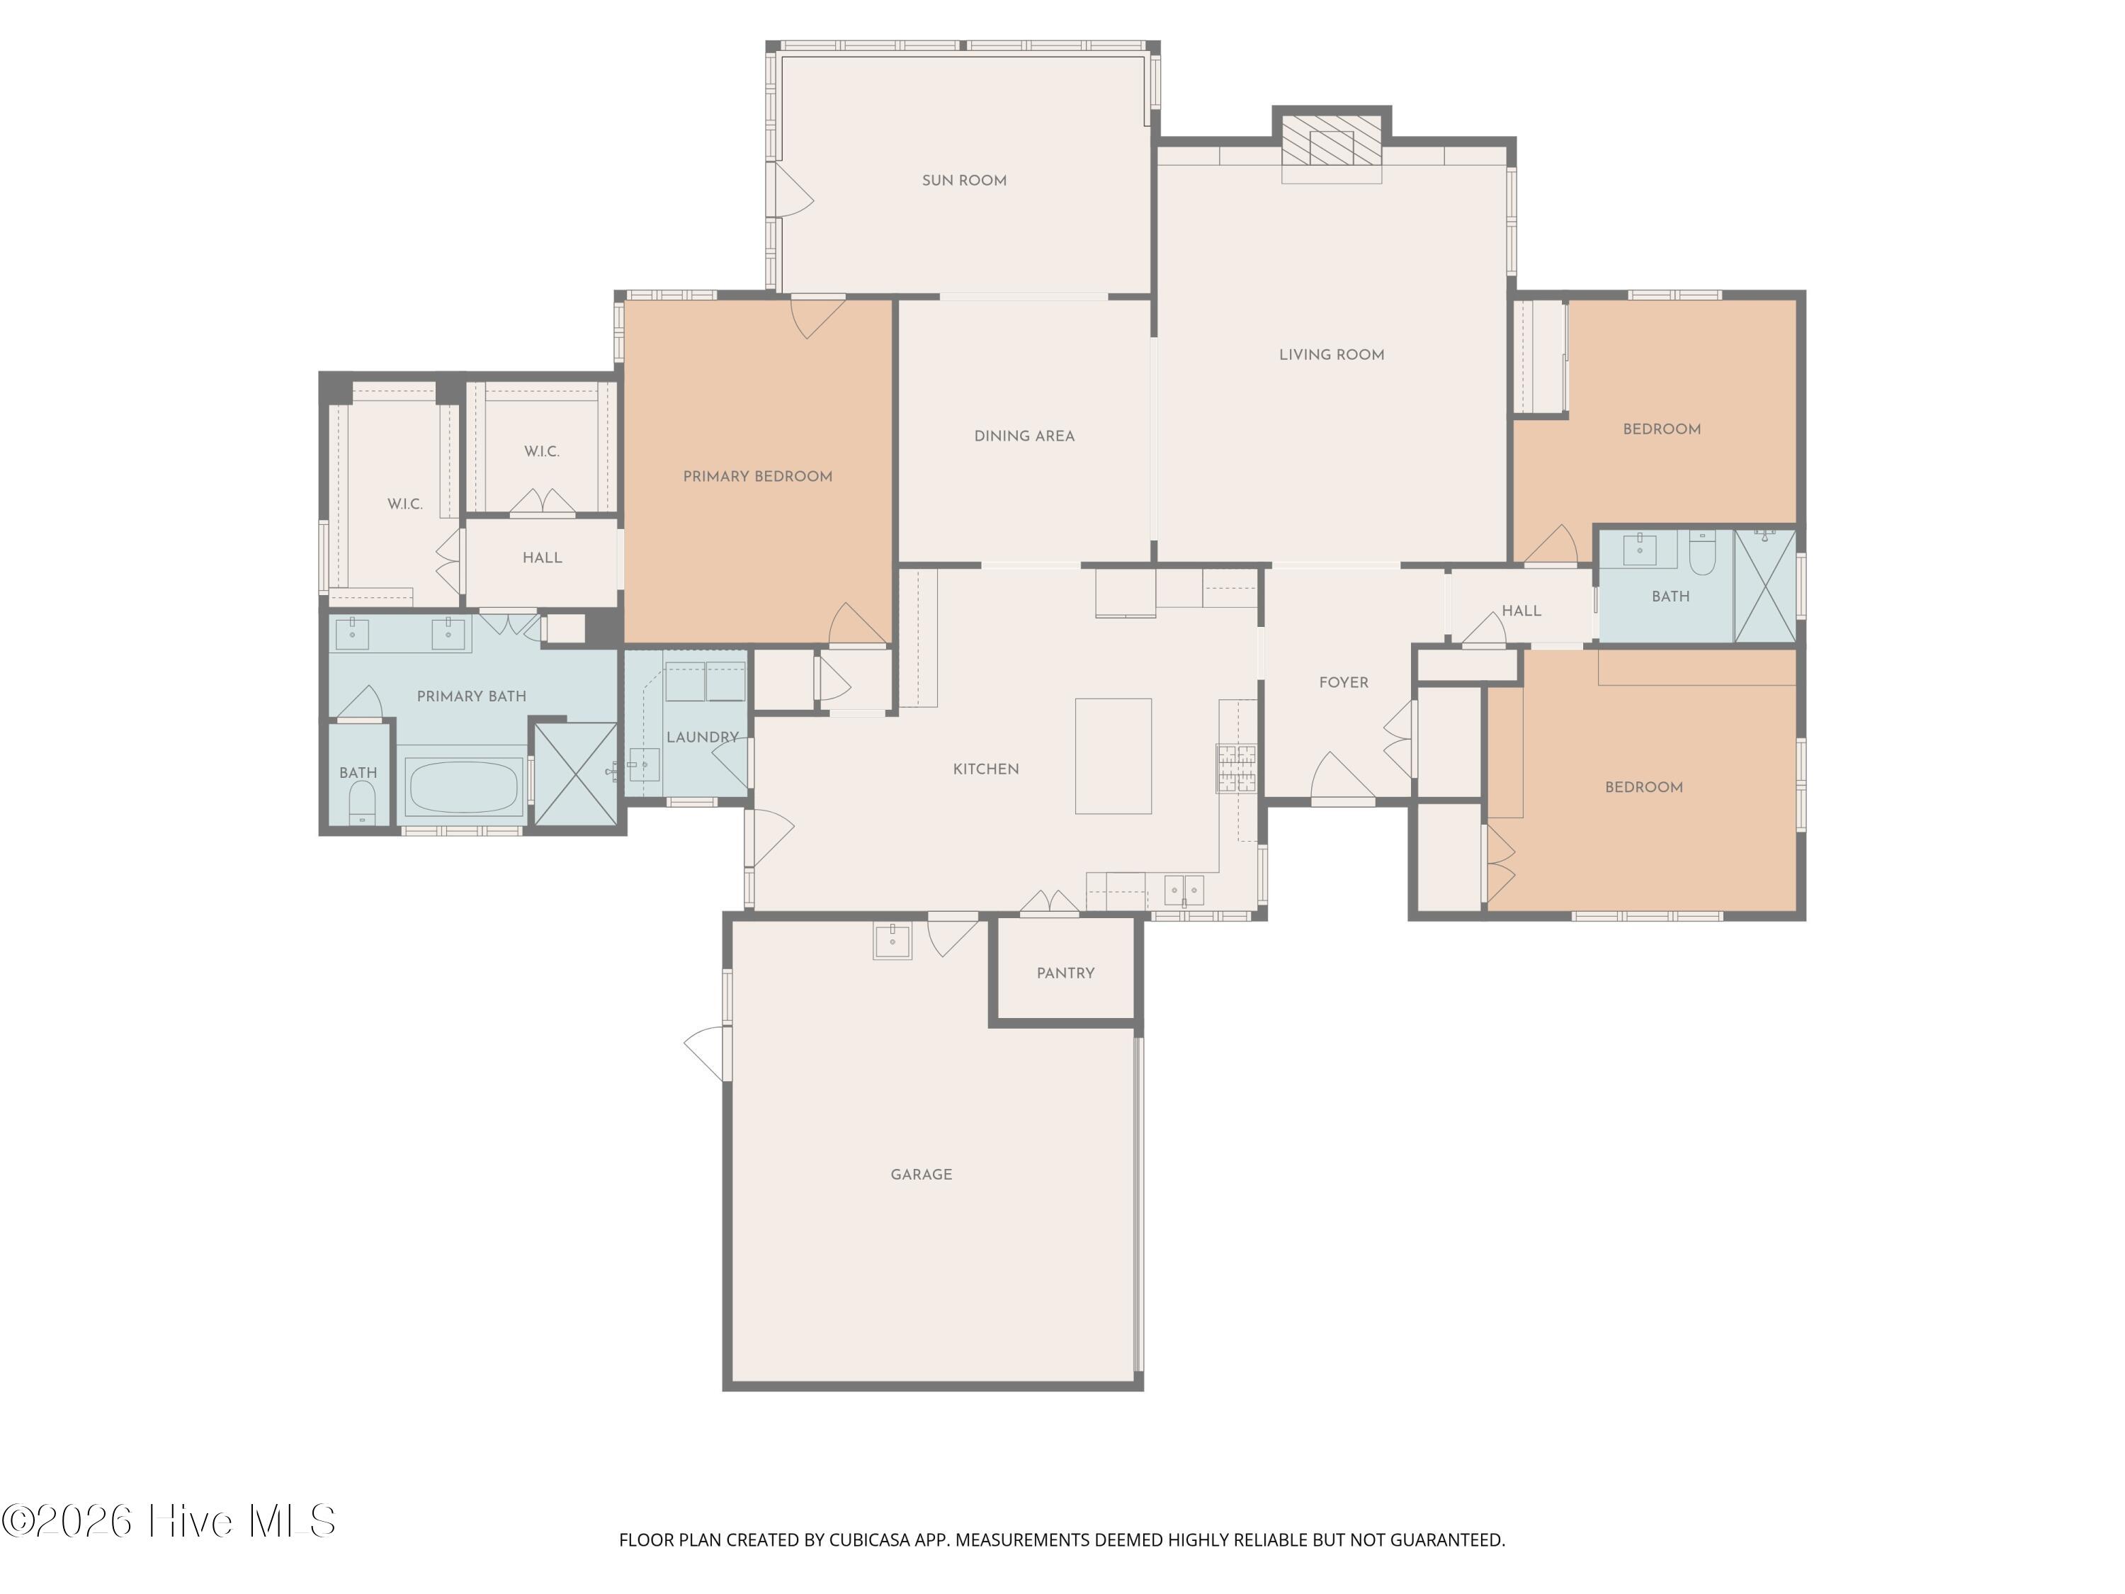
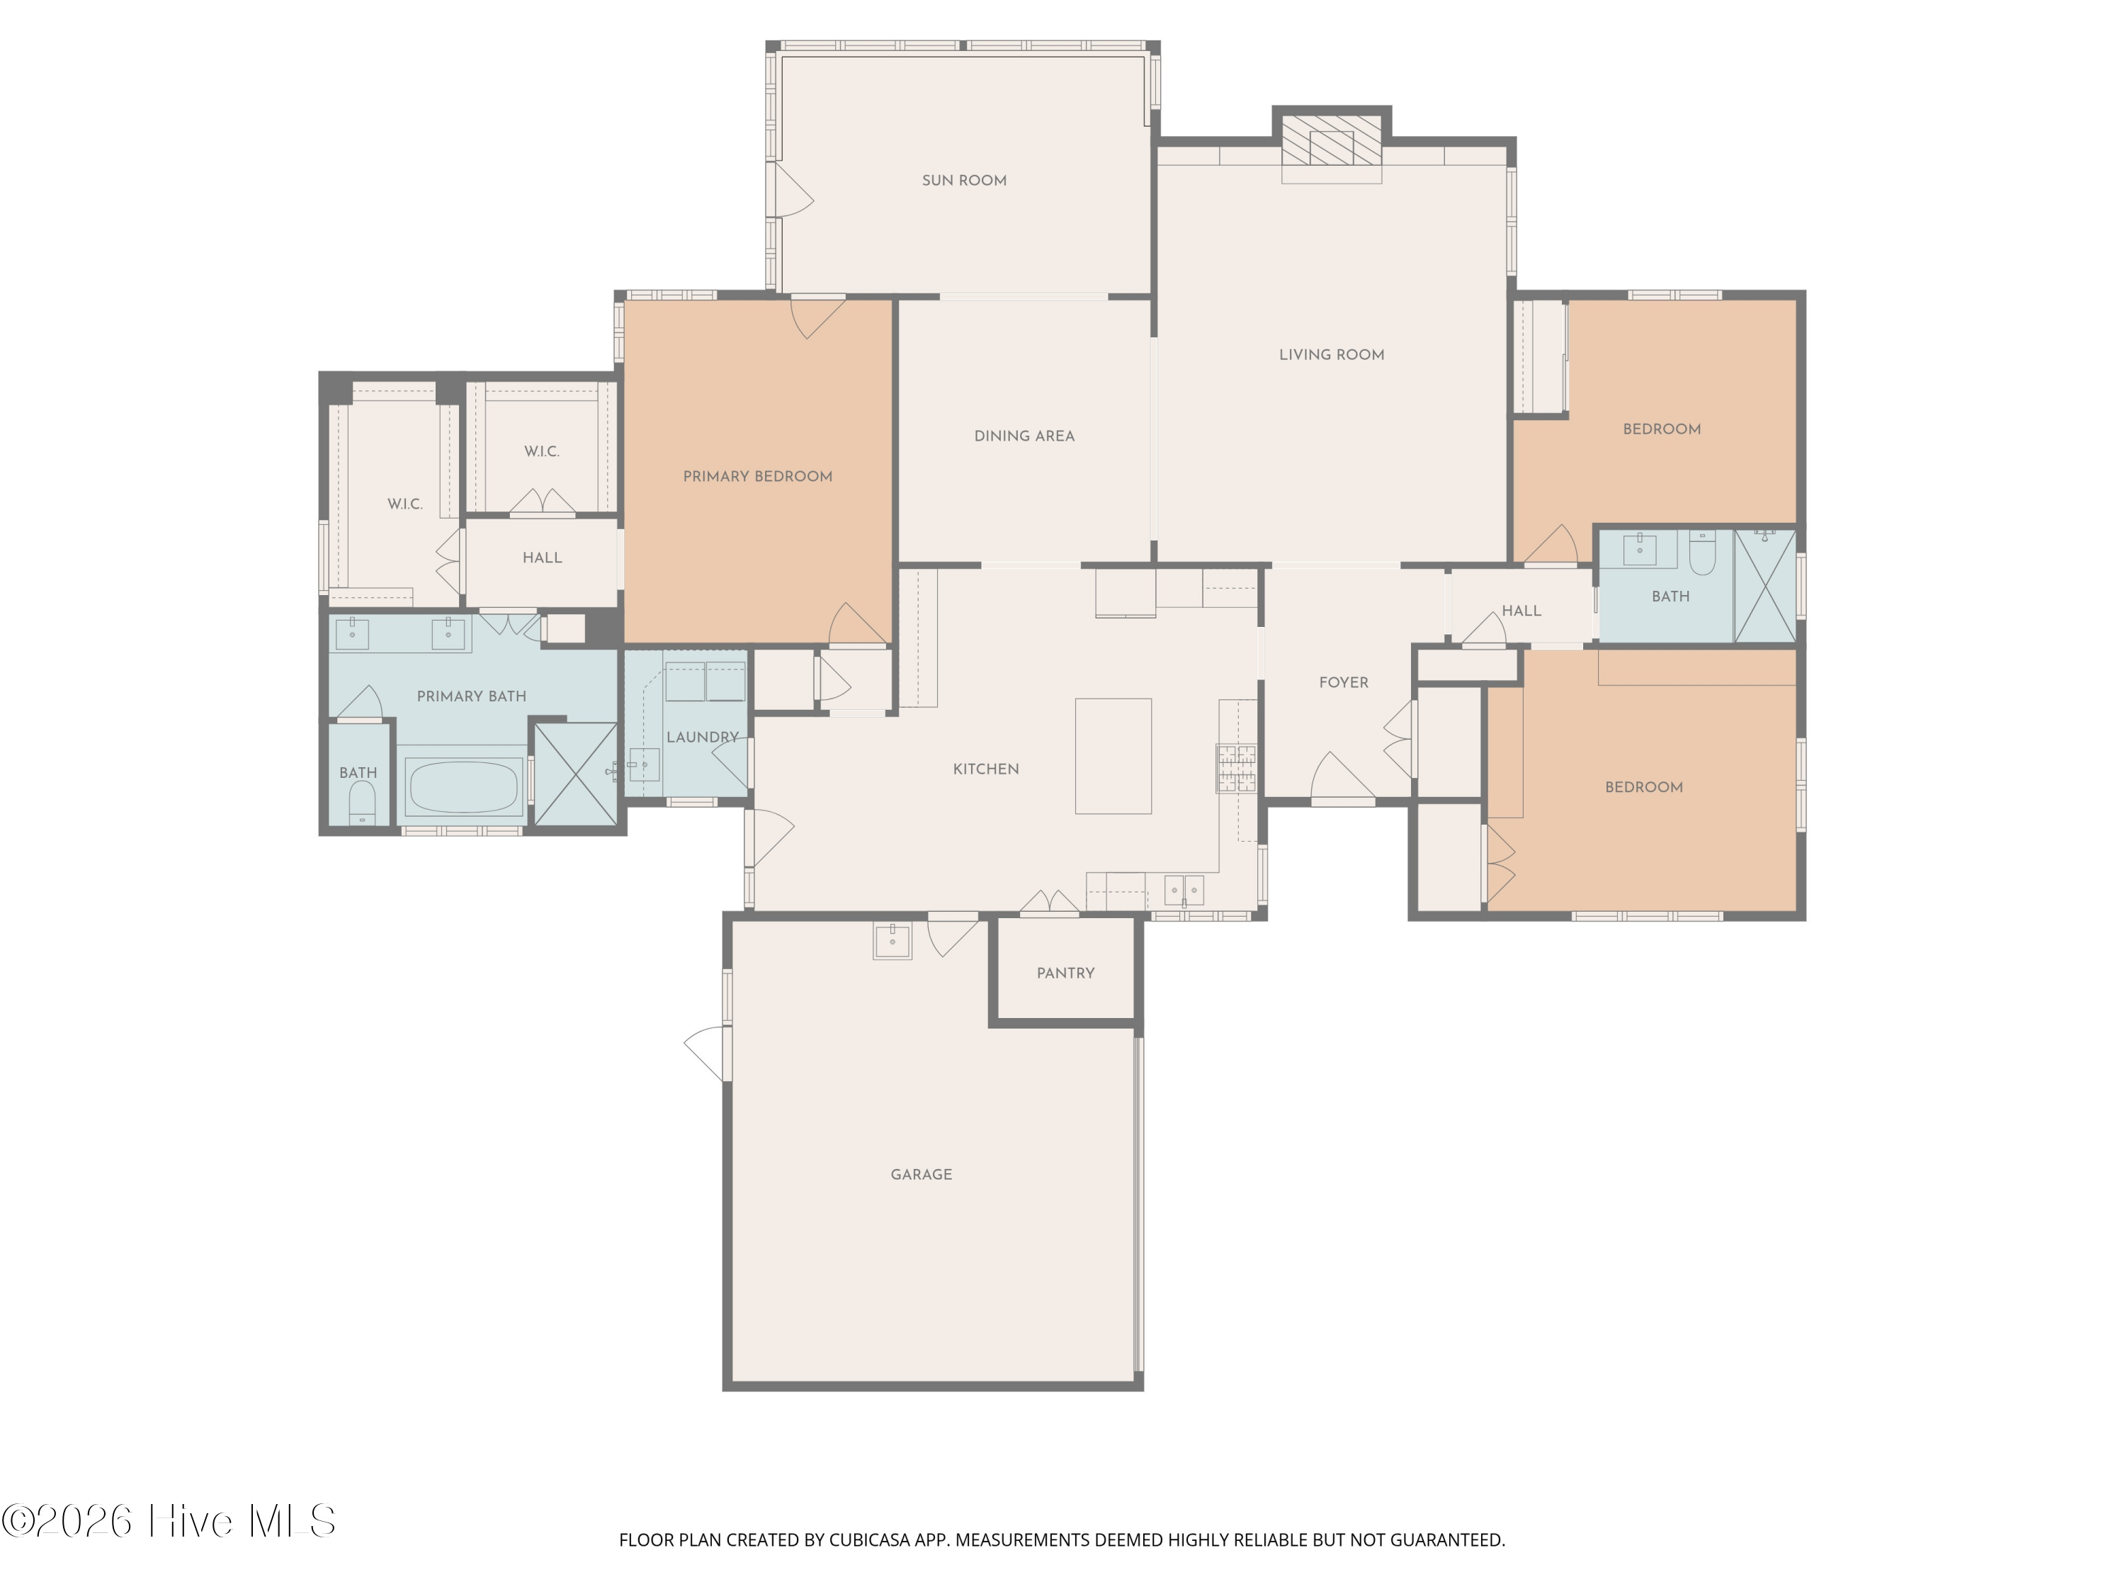
Step into this beautifully refreshed 3-bedroom brick home, where thoughtful updates and refined details create an inviting, move-in-ready experience. High ceilings, custom beams, and extensive crown molding introduce a bright, open feel that carries throughout the home. The spacious layout offers comfortable everyday living and effortless entertaining, with options for both formal dining and relaxed gathering spaces. A light-filled Carolina room adds year-round versatility, while quality finishes and craftsmanship are showcased in every room.

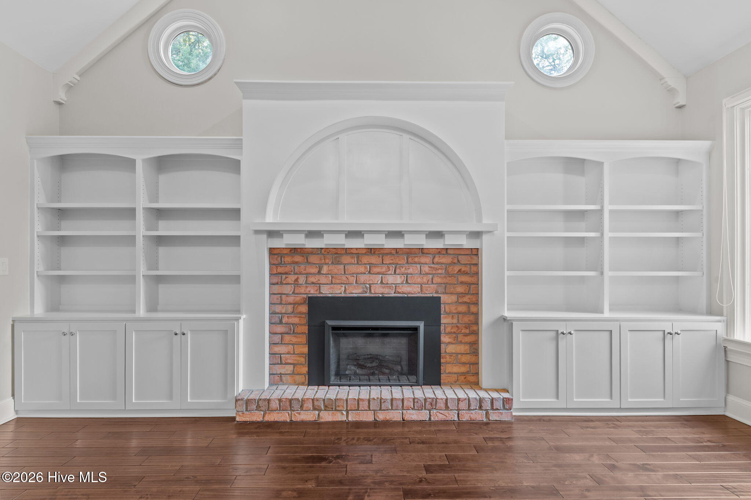
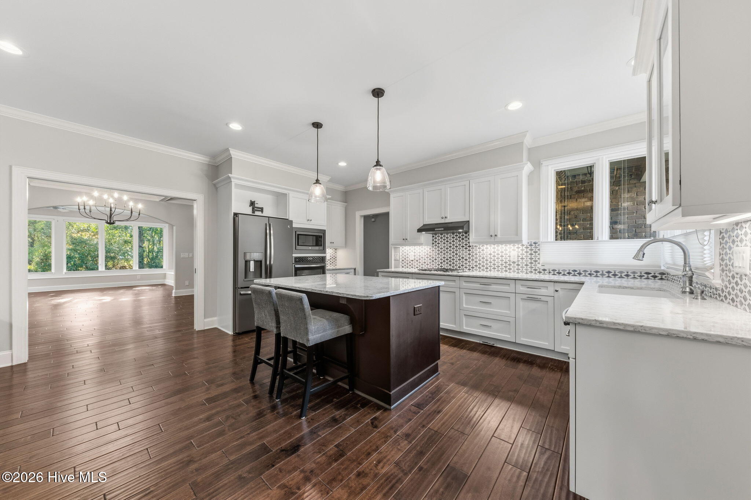
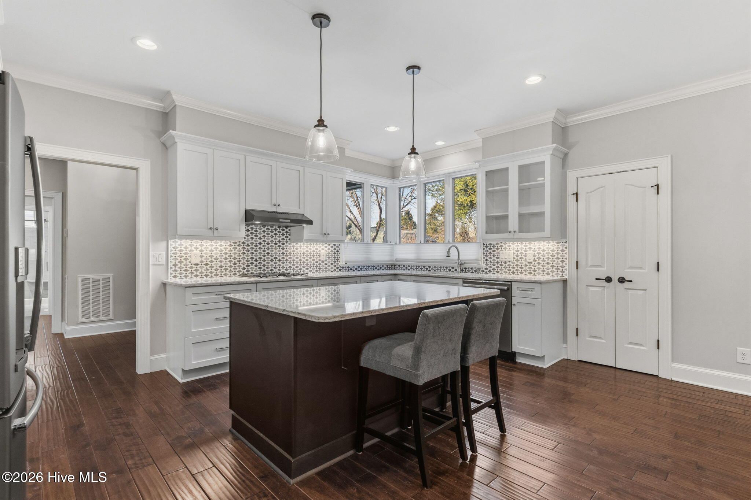
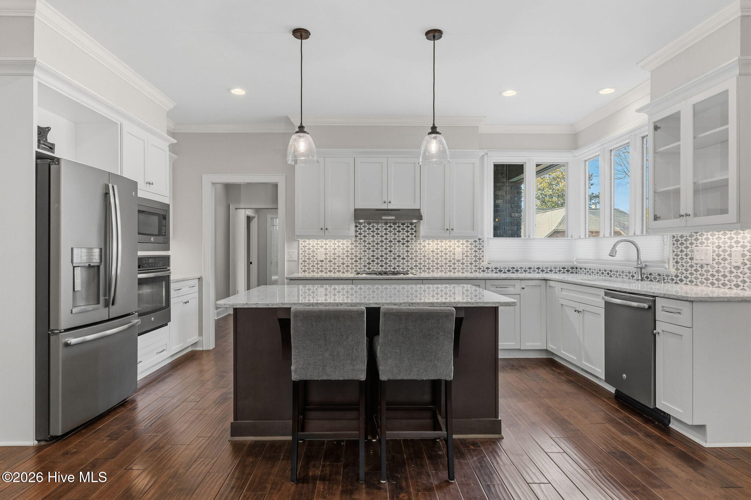
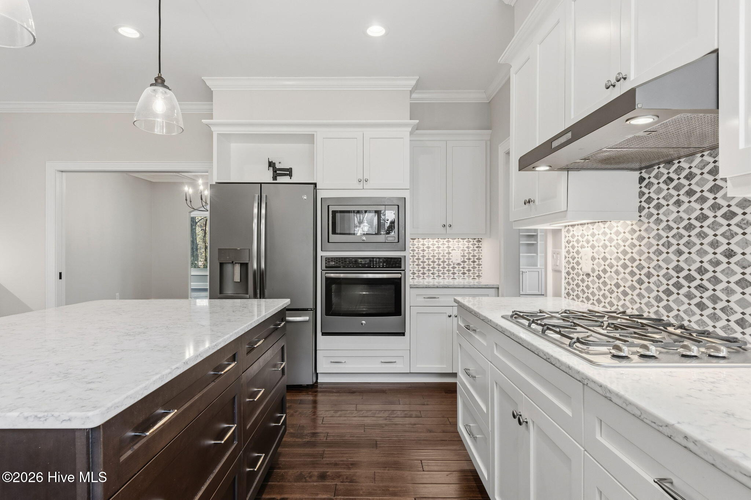
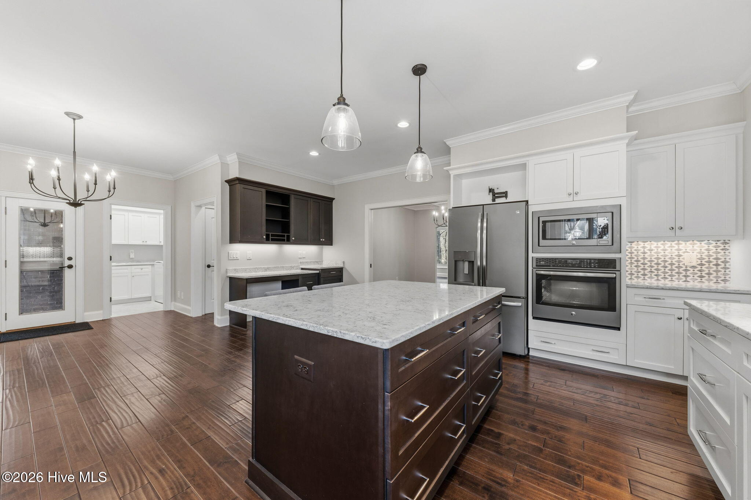
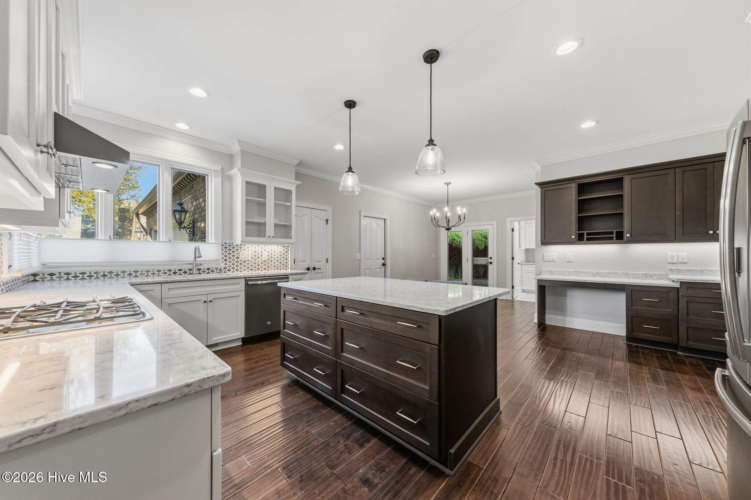
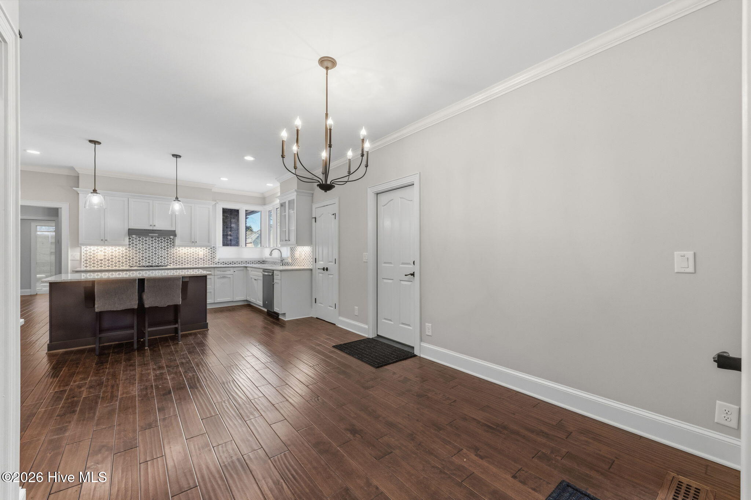
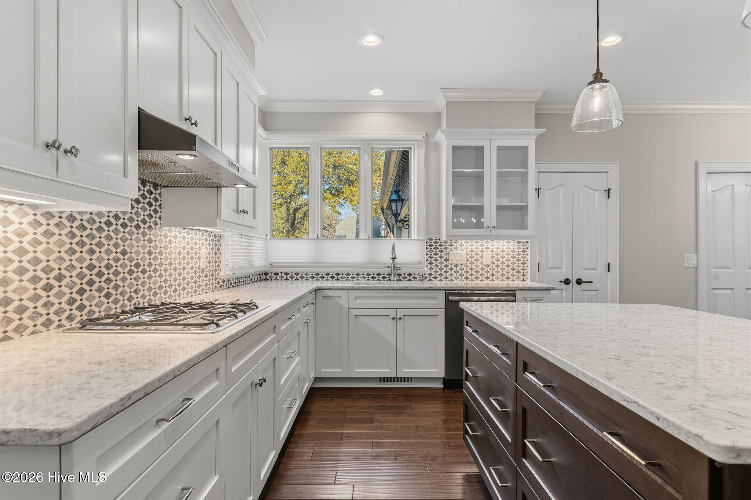
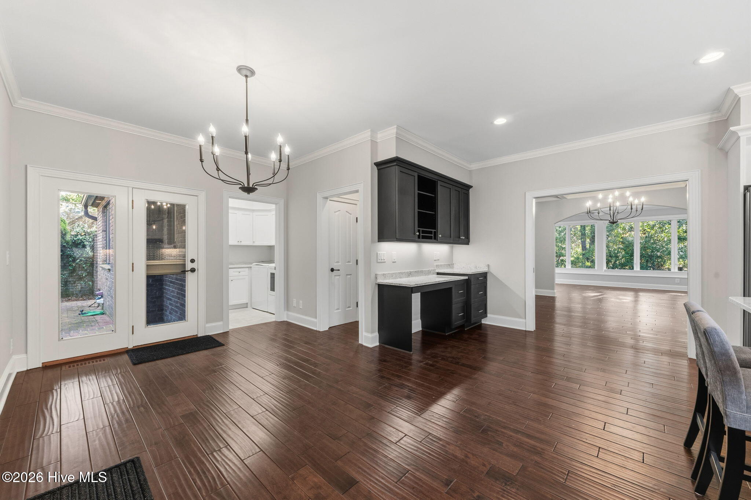
The kitchen features GE Profile appliances, including a gas cooktop, wall oven, built-in microwave, side-by-side refrigerator with ice maker, under-cabinet lighting, a center island, breakfast nook, and a built-in desk area. The living room offers vaulted ceilings, an electric fireplace, and custom built-ins. Retractable blinds throughout the home allow for effortless light control.

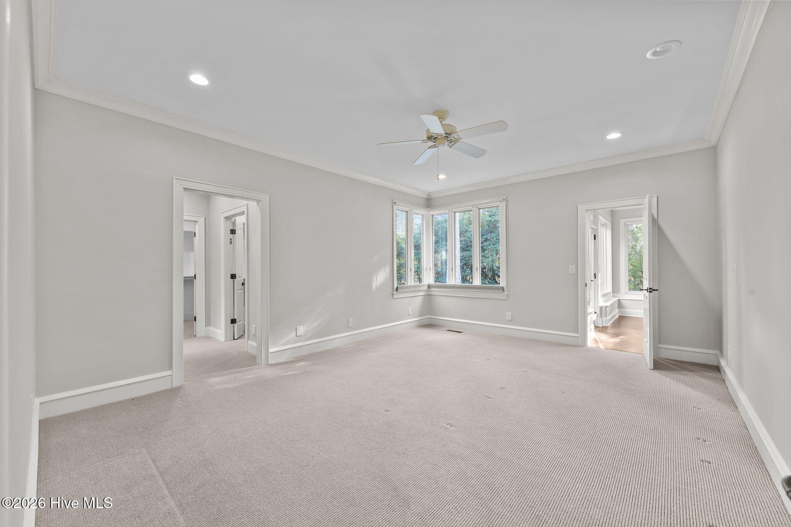
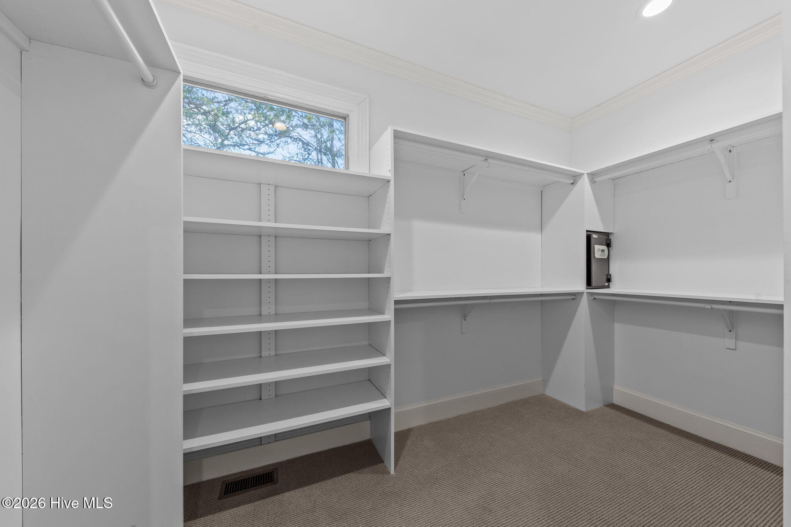
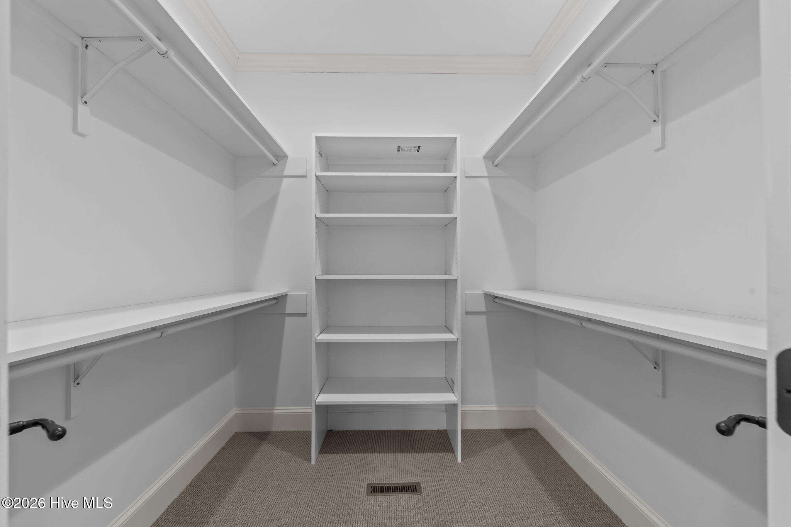
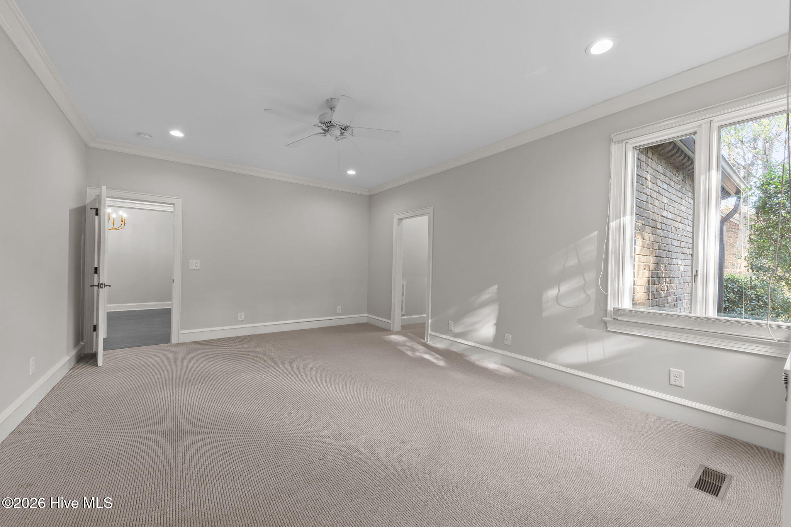
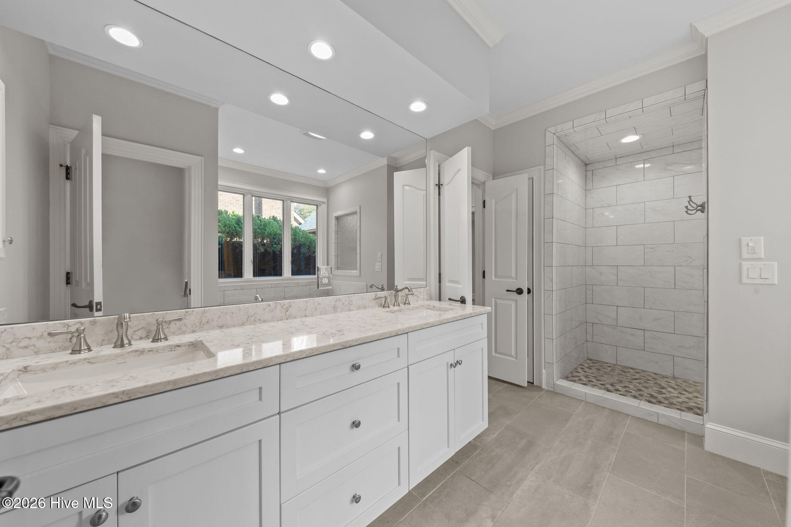
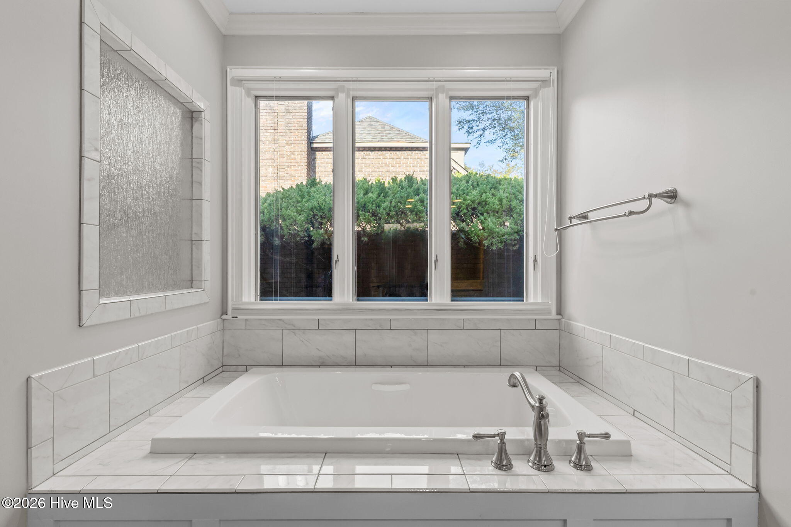
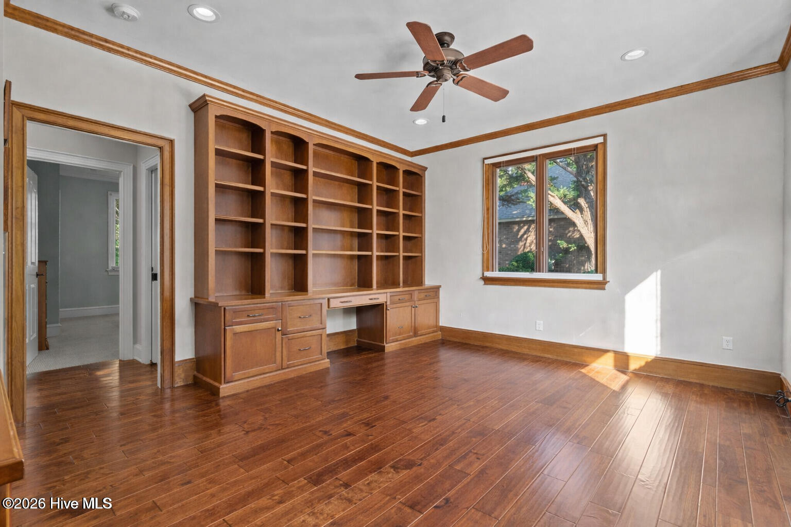
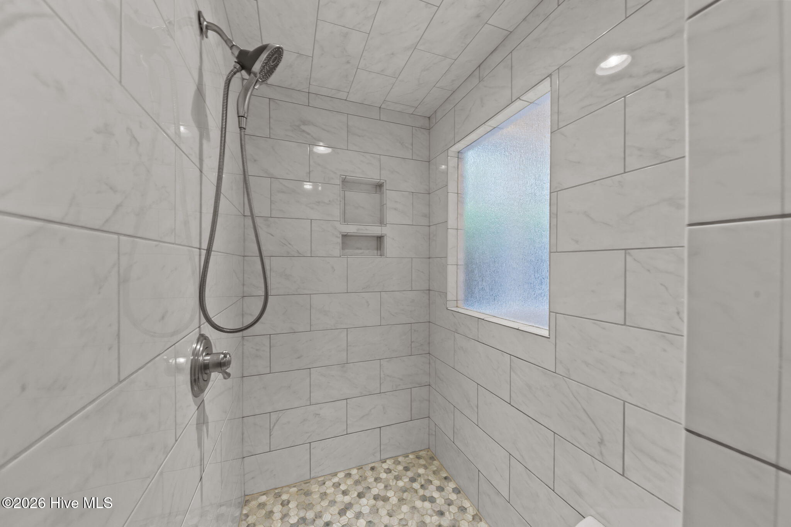
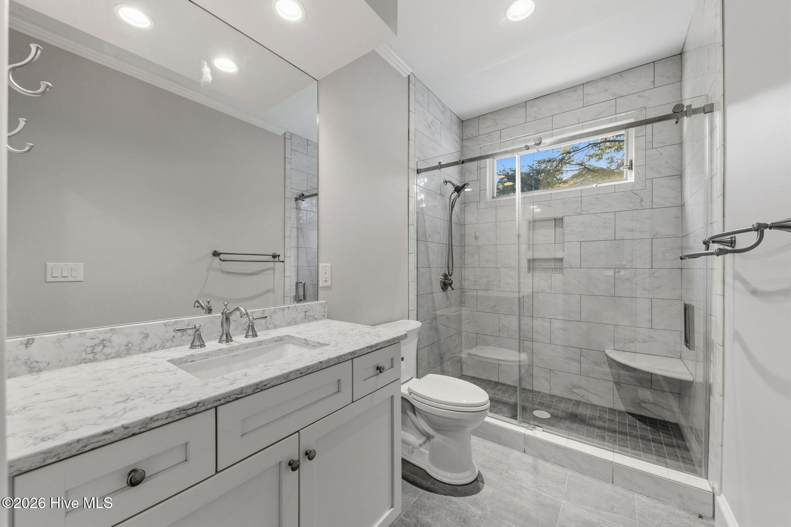
The primary suite includes double walk-in closets with built-ins, double sinks, a Jason Hydrotherapy tub, and a walk-in shower. A third bedroom is currently used as an office, complete with custom cabinetry and a built-in desk.

Additional highlights include:
* Central vac
* Wood floors
* Freshly painted interior
* New water heater
* New sealed crawlspace
* New washer & dryer
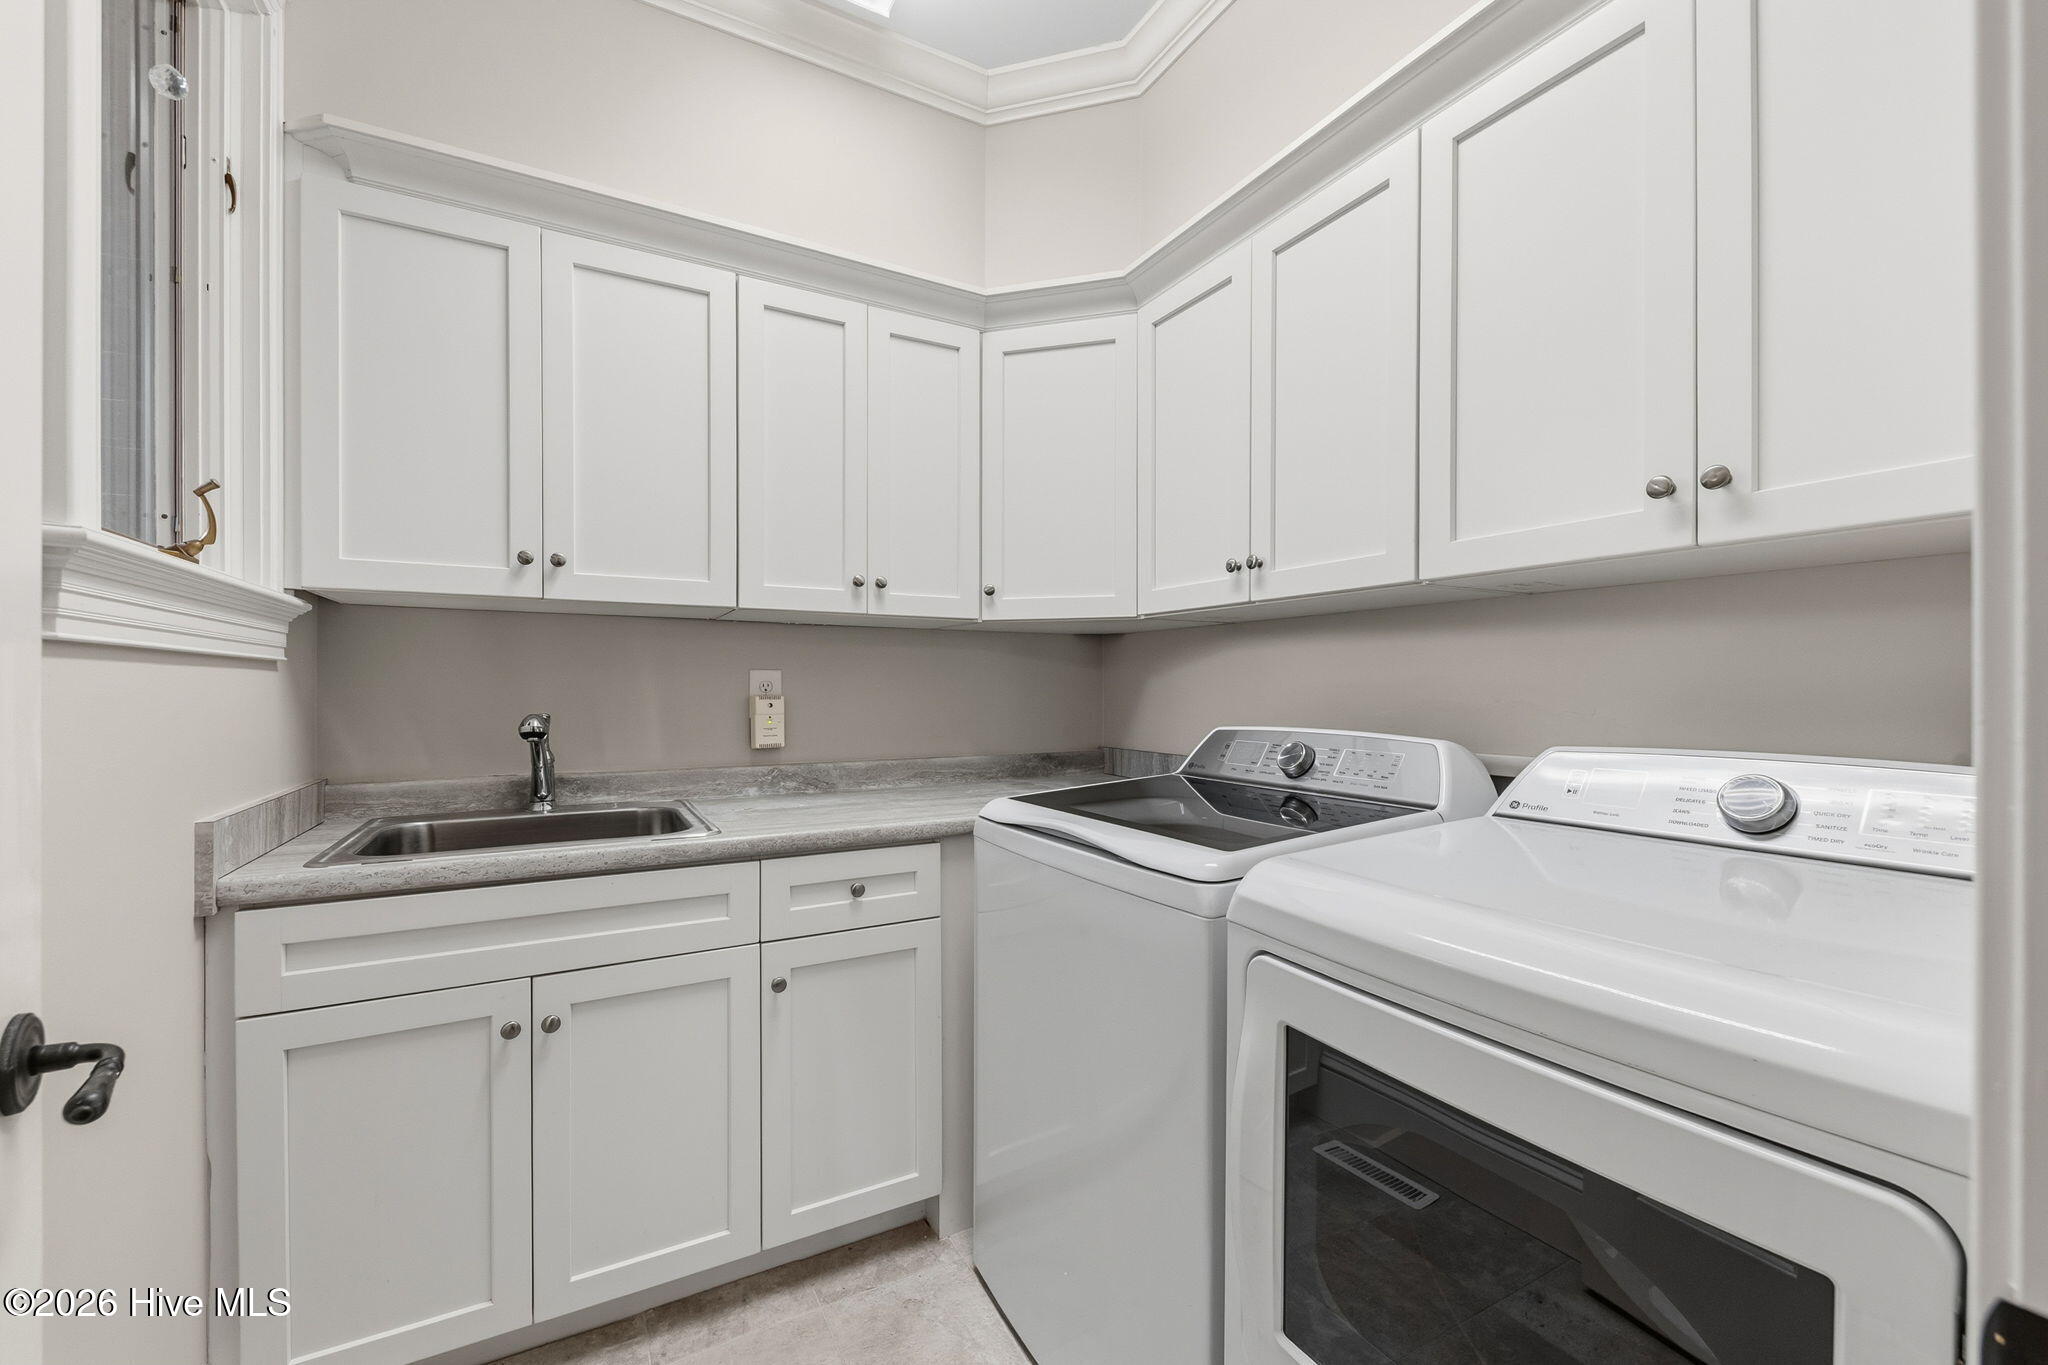
* Laundry room with sink
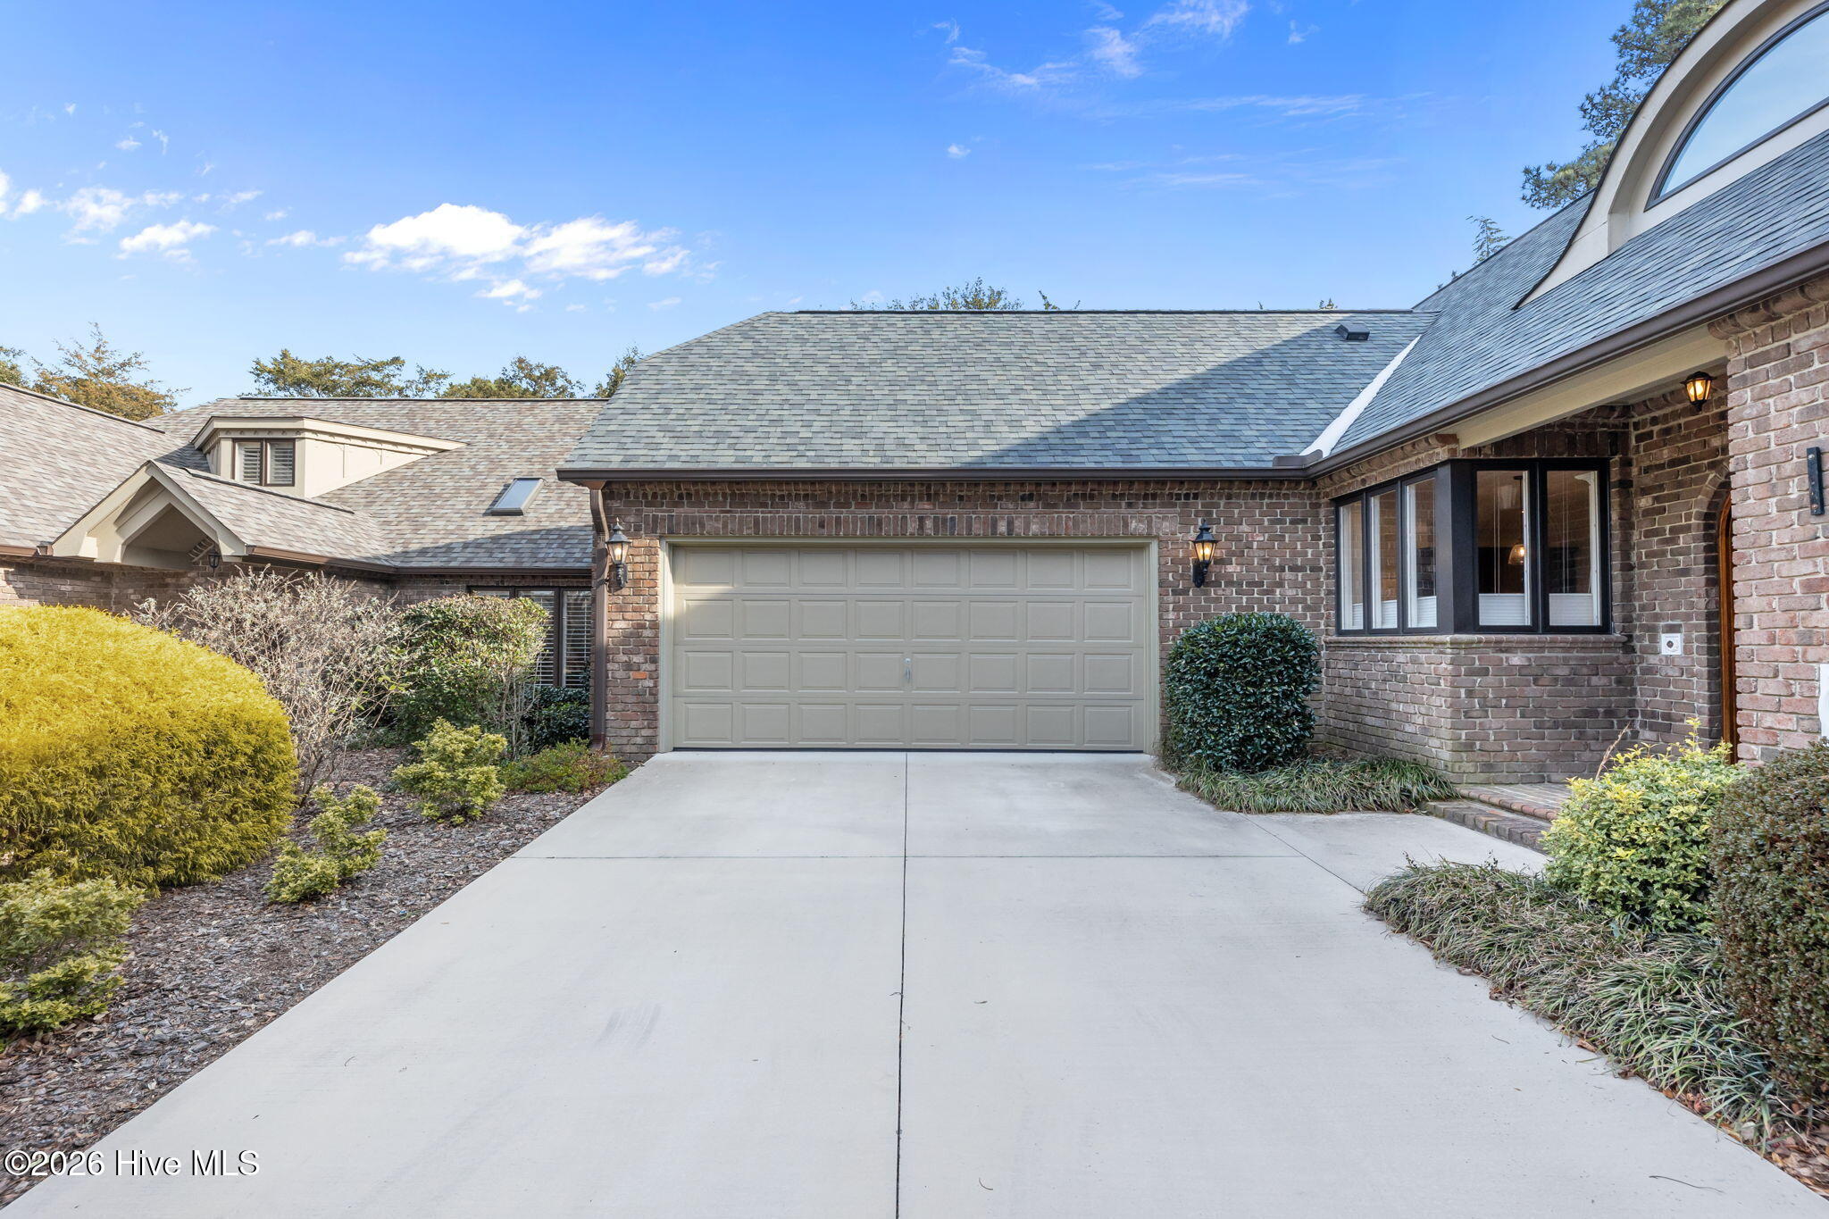
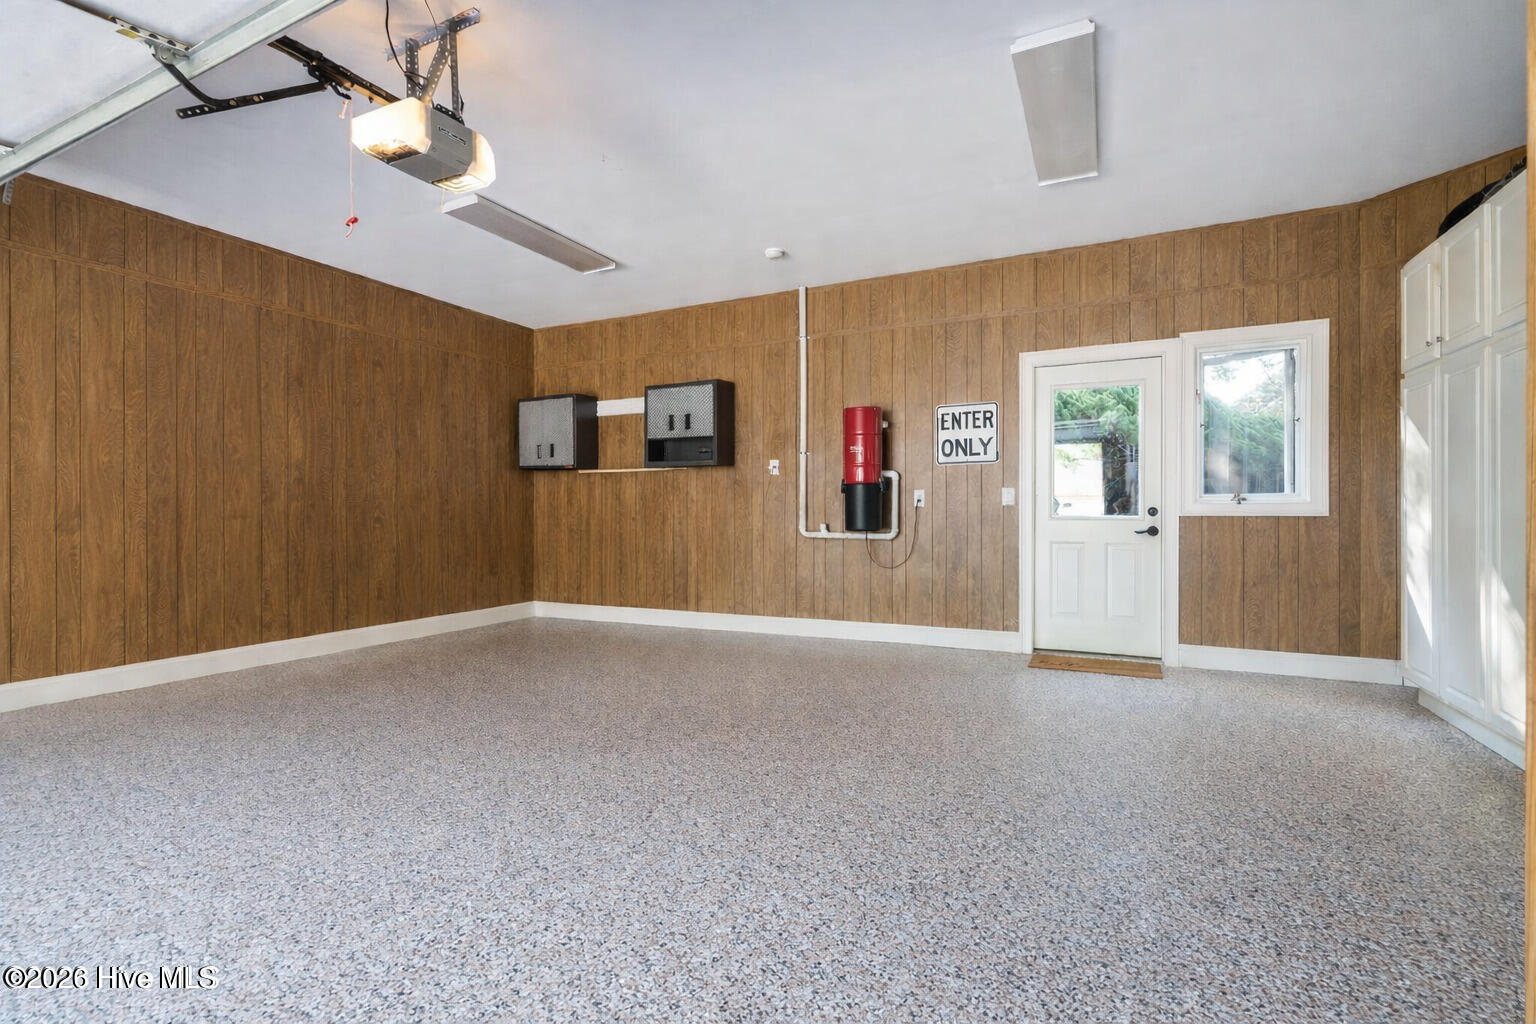
* 2-car garage with epoxy floors and wash sink
* Whole-home water filtration system
* Paved driveway
* Built-ins in living area

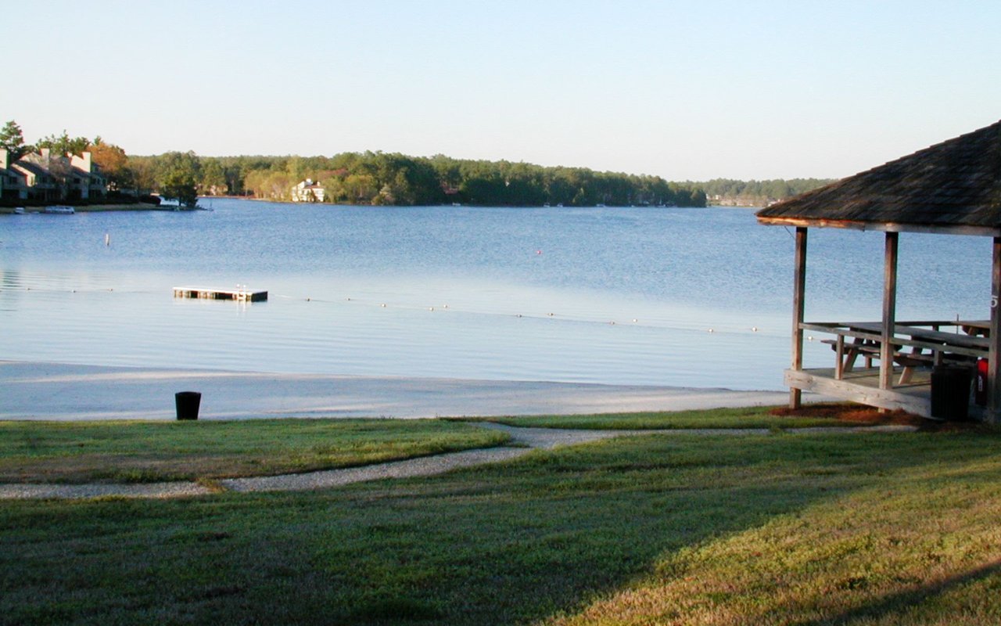
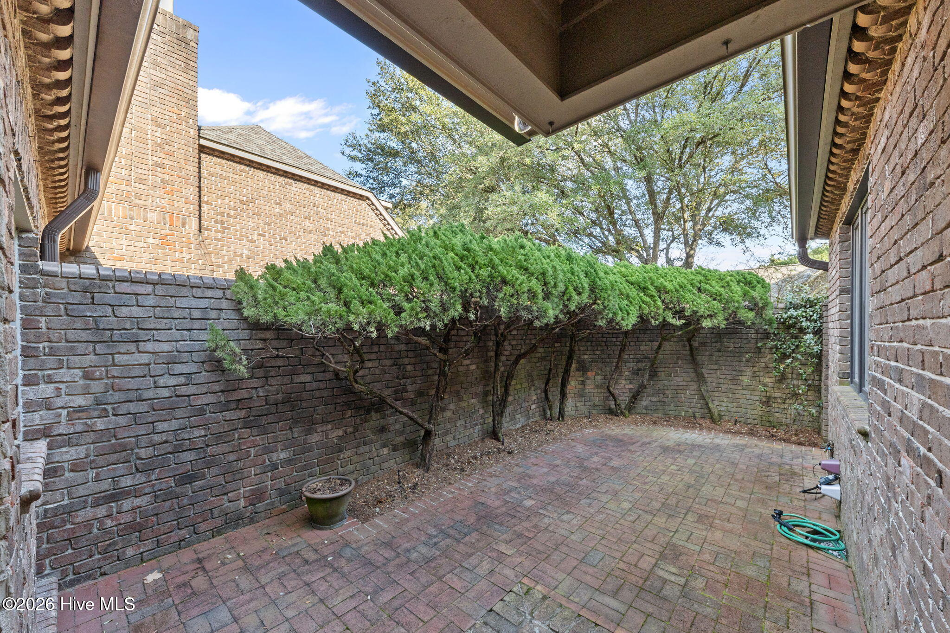
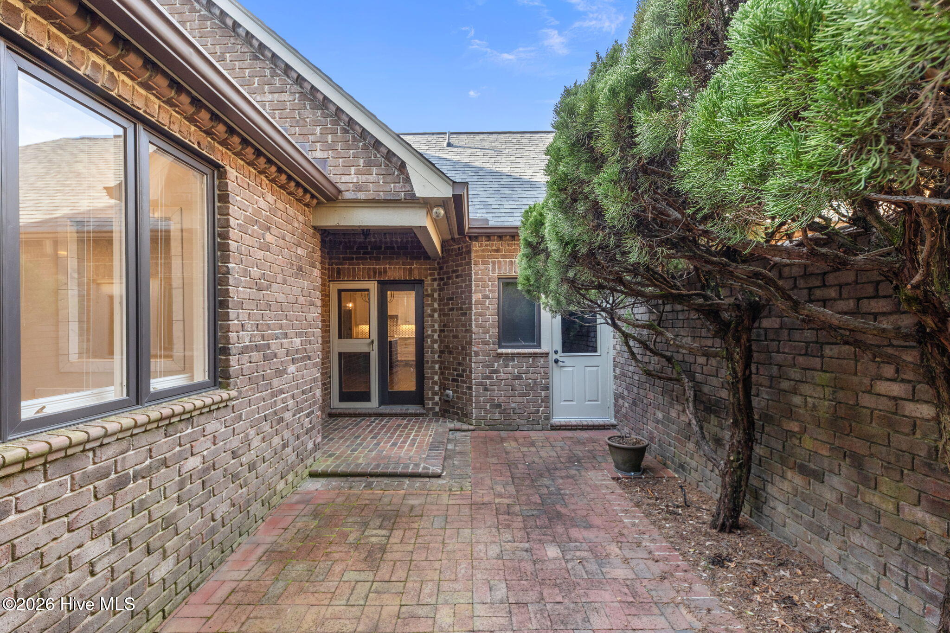
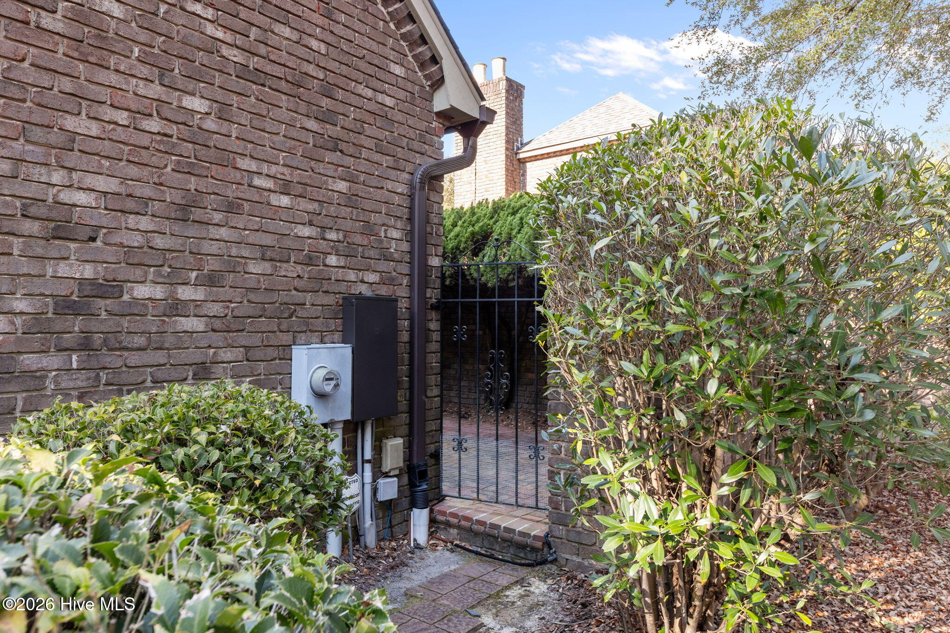
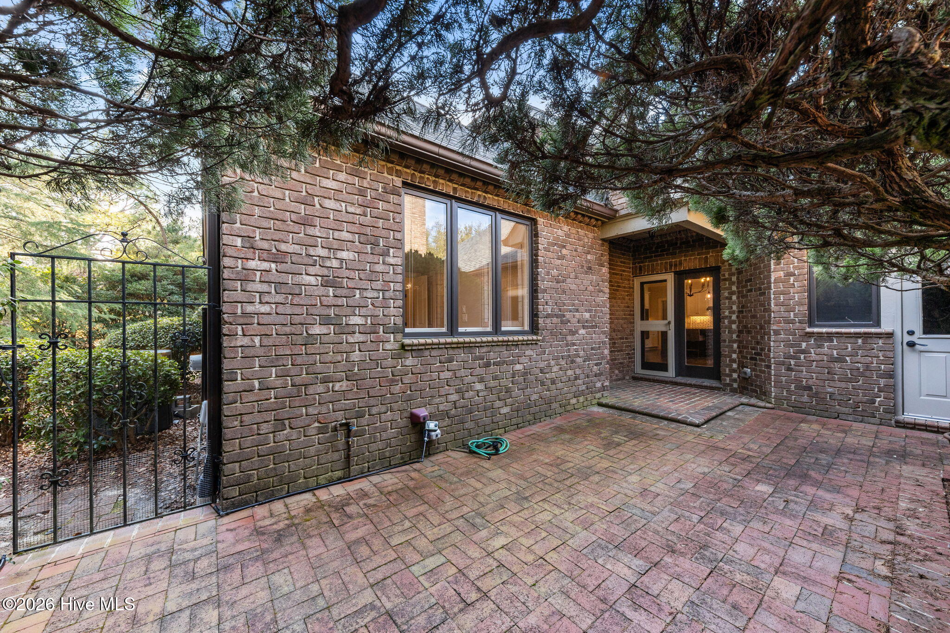
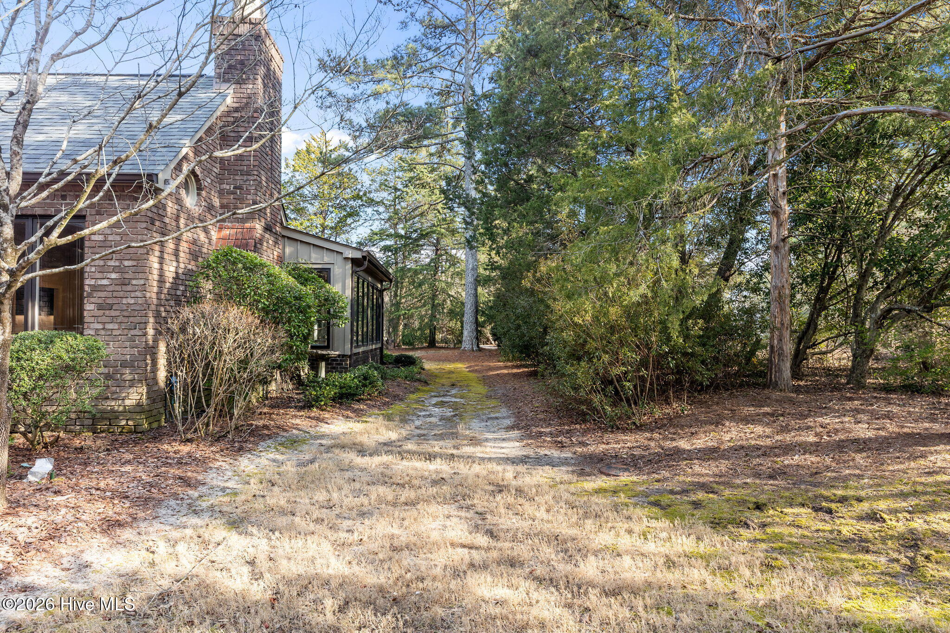
Enjoy a private courtyard area perfect for morning coffee, surrounded by mature landscaping that enhances the peaceful feel of the property. The community offers a pool and exterior lawn maintenance, providing low-maintenance living with excellent privacy. Located just minutes from Pinehurst Lake and the Village of Pinehurst.

Share Property

Location

4 Chalford Place, Pinehurst, NC 28374

Status

Sold

Date Sold

July 27, 2026
Deborah Cook

Deborah Cook

TITLE

REALTOR®

Property Amenities

Interior
Laundry room Laundry Room
Appliances Gas Cooktop, Built-In Microwave, Built-In Electric Oven, Washer, Refrigerator, Dryer, Disposal, Dishwasher
Flooring Carpet, Tile, Wood
Total Bedrooms: 3
Full Bathrooms: 2
Other Interior Features Walk-in Closet(s), Vaulted Ceiling(s), Tray Ceiling(s), High Ceilings, Entrance Foyer, Solid Surface, Kitchen Island, Ceiling Fan(s), Pantry, Walk-in Shower, Blinds/Shades, Built-in Features, Eat-in Kitchen, Walk-In Closet(s)
Area & Lot
Total area 2,762 Sq.Ft.
Living area 2,762 Sq.Ft.
MLS® ID 100554014
Year Built 1989
School District Moore County Schools
High School Pinecrest
Middle School West Pine
Elementary School Pinehurst Elementary
View Description See Remarks
Architecture Styles Patio
Type Townhouse
Status Sold
Exterior
Stories 1
Air conditioning Central Air, Heat Pump
Heat type Heat Pump, Electric, Forced Air
Water Source Public
Garage Space 2.0
Sewer Municipal Sewer, Moore County Public Works
Other Exterior Features None
Parking Garage Faces Front, Concrete
Lot Features Cul-De-Sac, Interior Lot
Roof Composition
Utilities Water Connected
Finance
Sales Price $700,000
HOA Fees $3,894 yearly

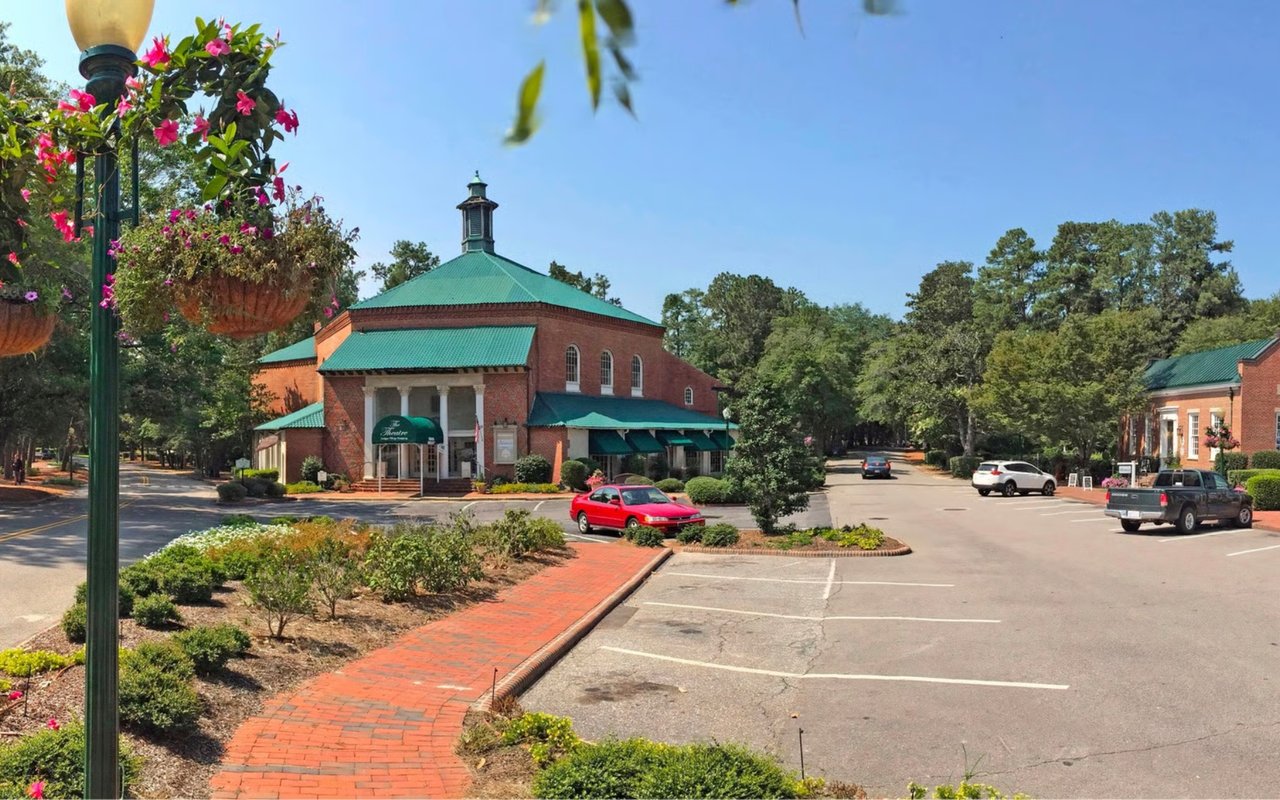
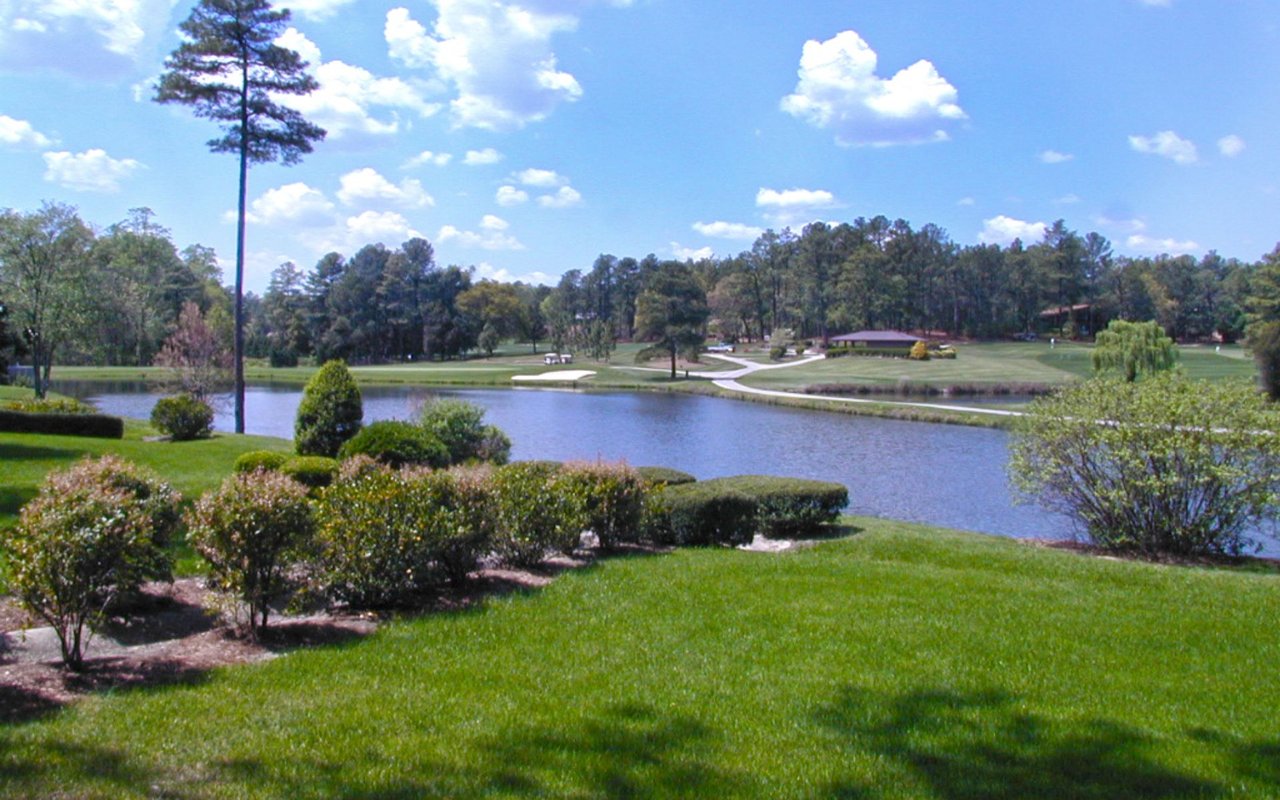
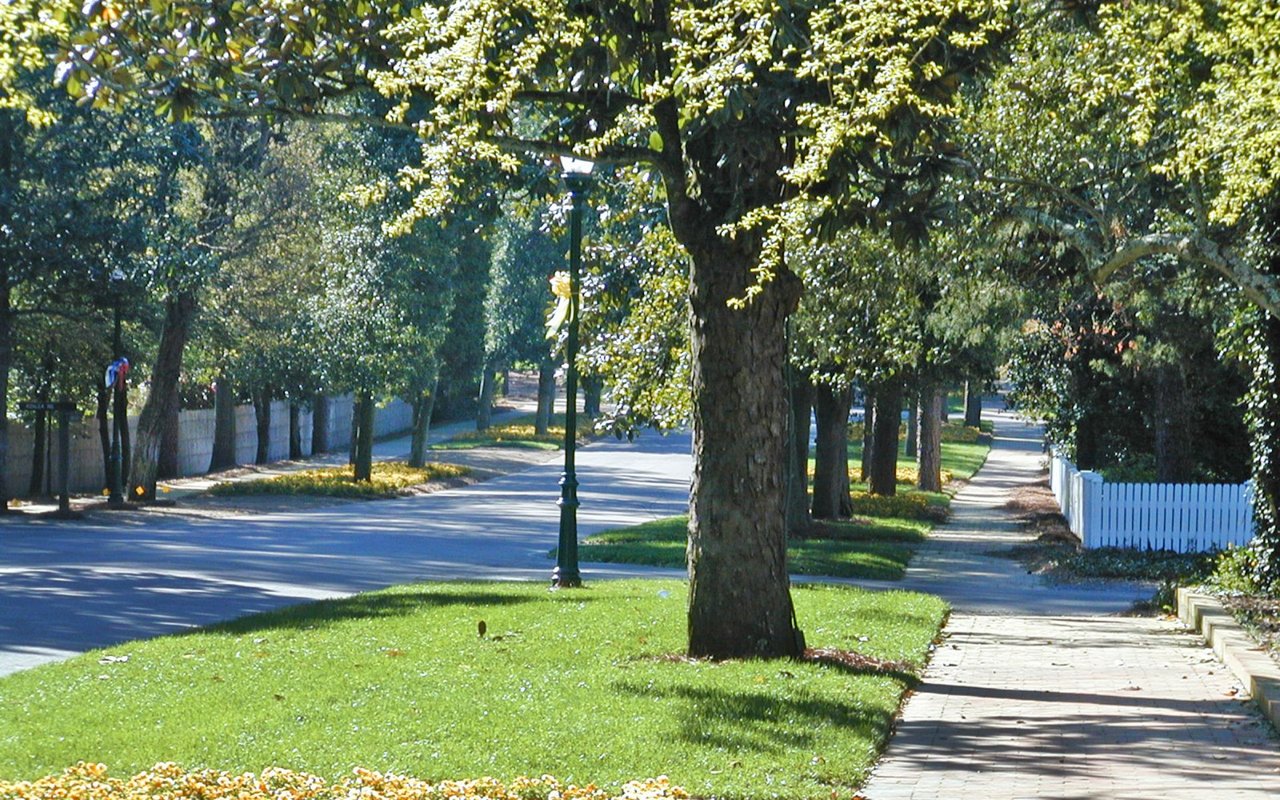
Pinehurst

A slow pace befitting all the pleasures of life – Pinehurst has it all!

Work With Real Locals

If working with a team that truly gives back to the community matters to you, we would make a great match. Reach out today to get started on buying or selling your home with a team that knows Moore County inside and out. With decades in the industry and an exceptional team of sales specialists, The Gentry Team has sold more homes than any other real estate firm in Moore County—and more than the total volume of most real estate companies in the region. This level of experience is unmatched, allowing us to help you sell your home for top value while anticipating and handling every detail along the way. We work collaboratively, combining our collective expertise to achieve the very best results for our clients. It is an approach built on trust, teamwork, and proven success. When you work with real locals, you get real results.