165 Catalpa Lane S
165 Catalpa Lane S
165 Catalpa Lane S
165 Catalpa Lane S
165 Catalpa Lane S
165 Catalpa Lane S
165 Catalpa Lane S
165 Catalpa Lane S
165 Catalpa Lane S
165 Catalpa Lane S
165 Catalpa Lane S
165 Catalpa Lane S
165 Catalpa Lane S
165 Catalpa Lane S
165 Catalpa Lane S
165 Catalpa Lane S
165 Catalpa Lane S
165 Catalpa Lane S
165 Catalpa Lane S
165 Catalpa Lane S
165 Catalpa Lane S
165 Catalpa Lane S
165 Catalpa Lane S
165 Catalpa Lane S
165 Catalpa Lane S
165 Catalpa Lane S
165 Catalpa Lane S
165 Catalpa Lane S
165 Catalpa Lane S
165 Catalpa Lane S
165 Catalpa Lane S
165 Catalpa Lane S
165 Catalpa Lane S
165 Catalpa Lane S
165 Catalpa Lane S
165 Catalpa Lane S
165 Catalpa Lane S
165 Catalpa Lane S
165 Catalpa Lane S
165 Catalpa Lane S
VIEW PHOTOS
$521,500

165 Catalpa Lane S

4 Beds 4 Baths 2,897 Sq.Ft. 0.29 Acres

Description

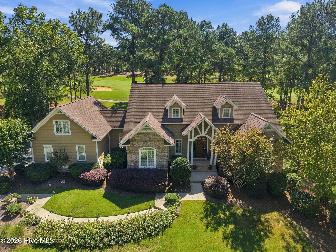
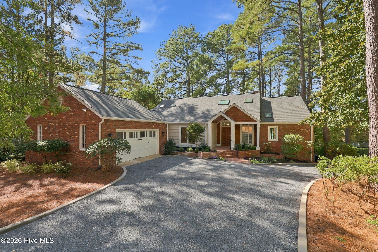
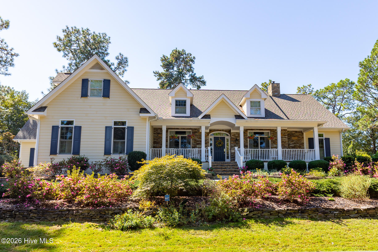
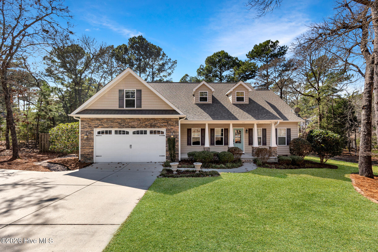
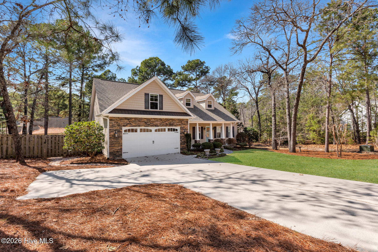
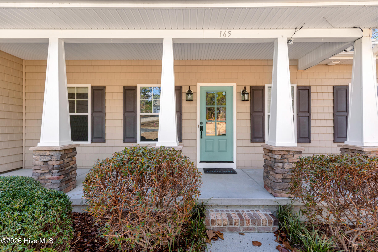
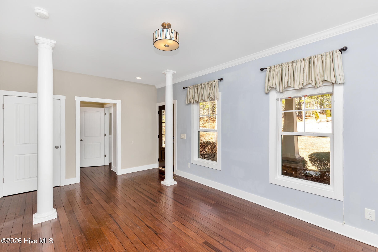
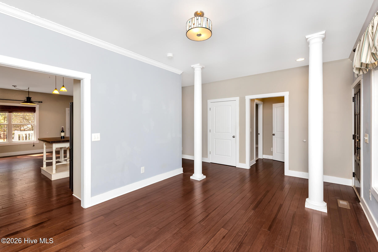
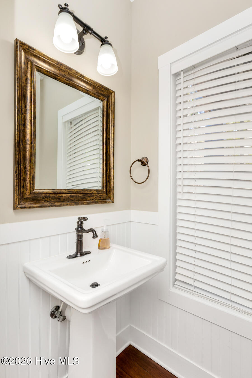
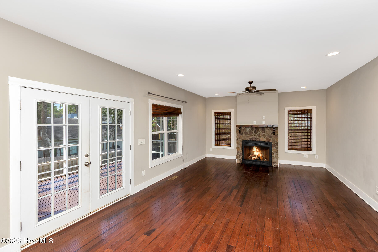
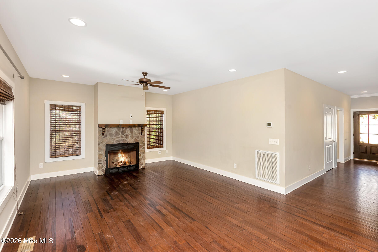
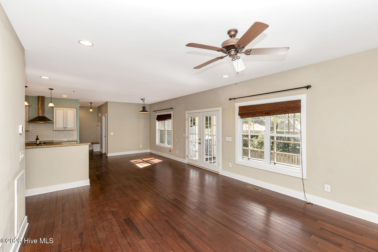
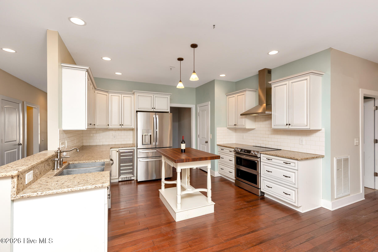
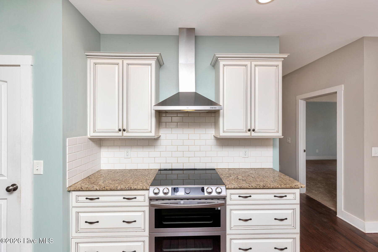
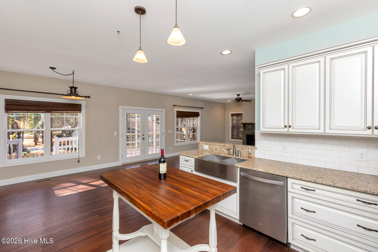
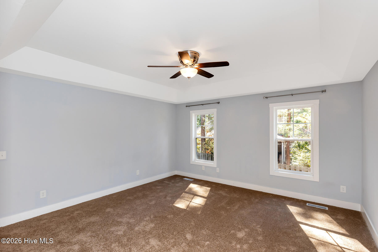
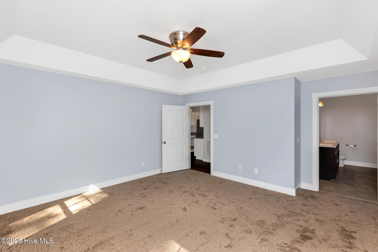
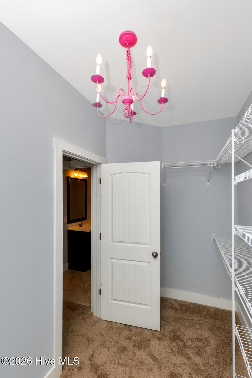
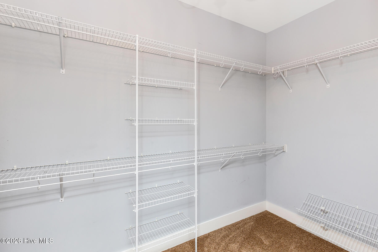
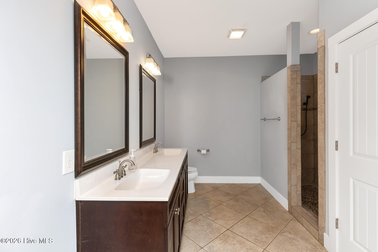
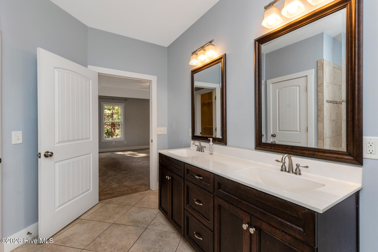
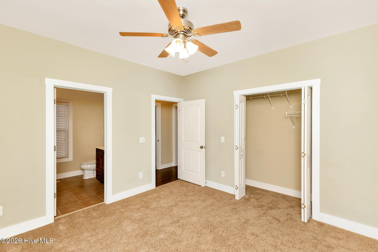
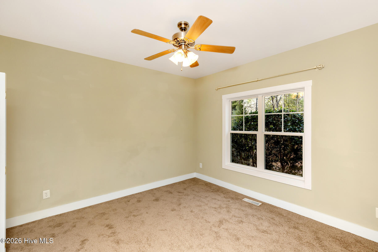
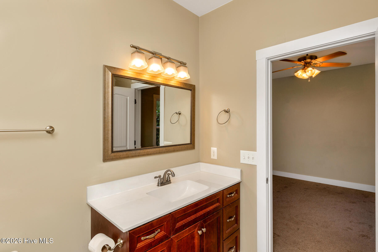
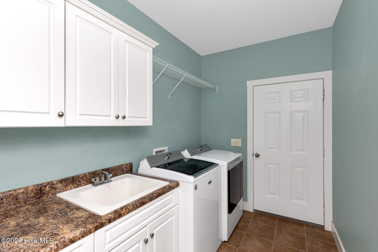
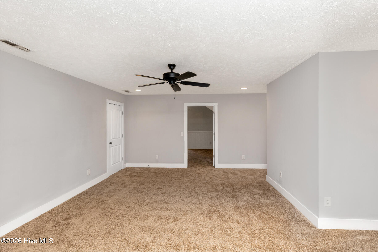
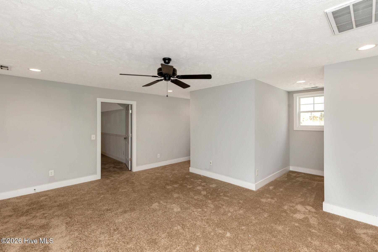
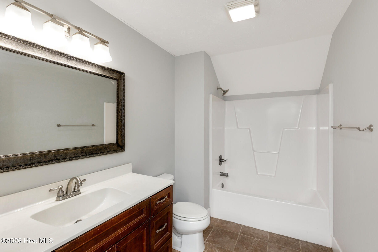
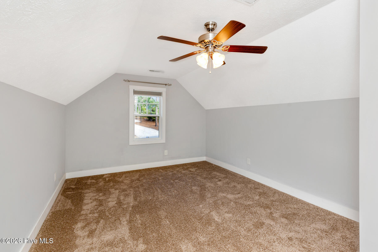
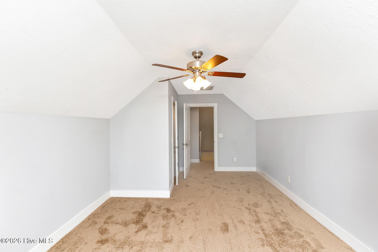
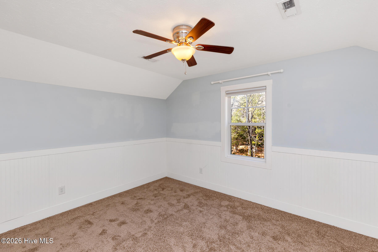
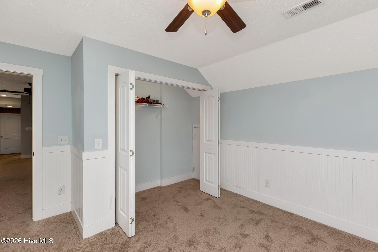
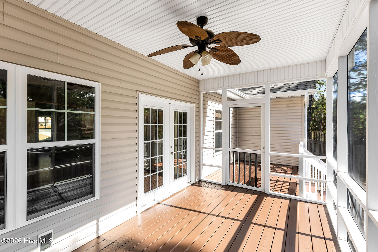
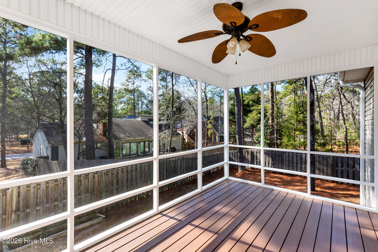
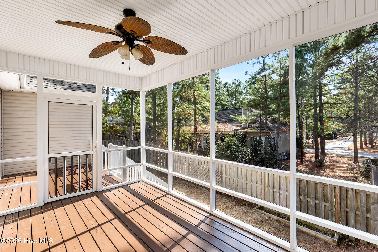
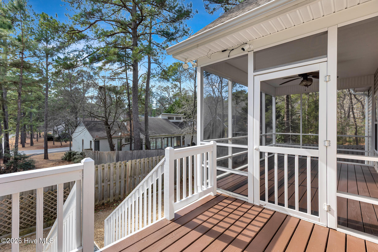
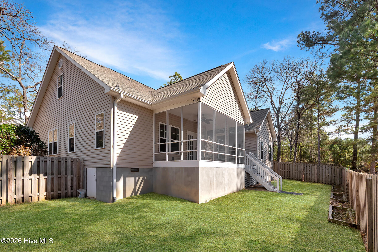
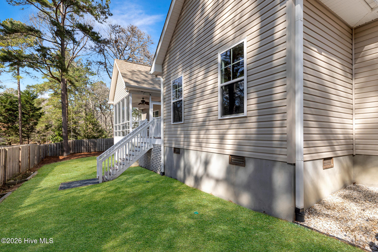
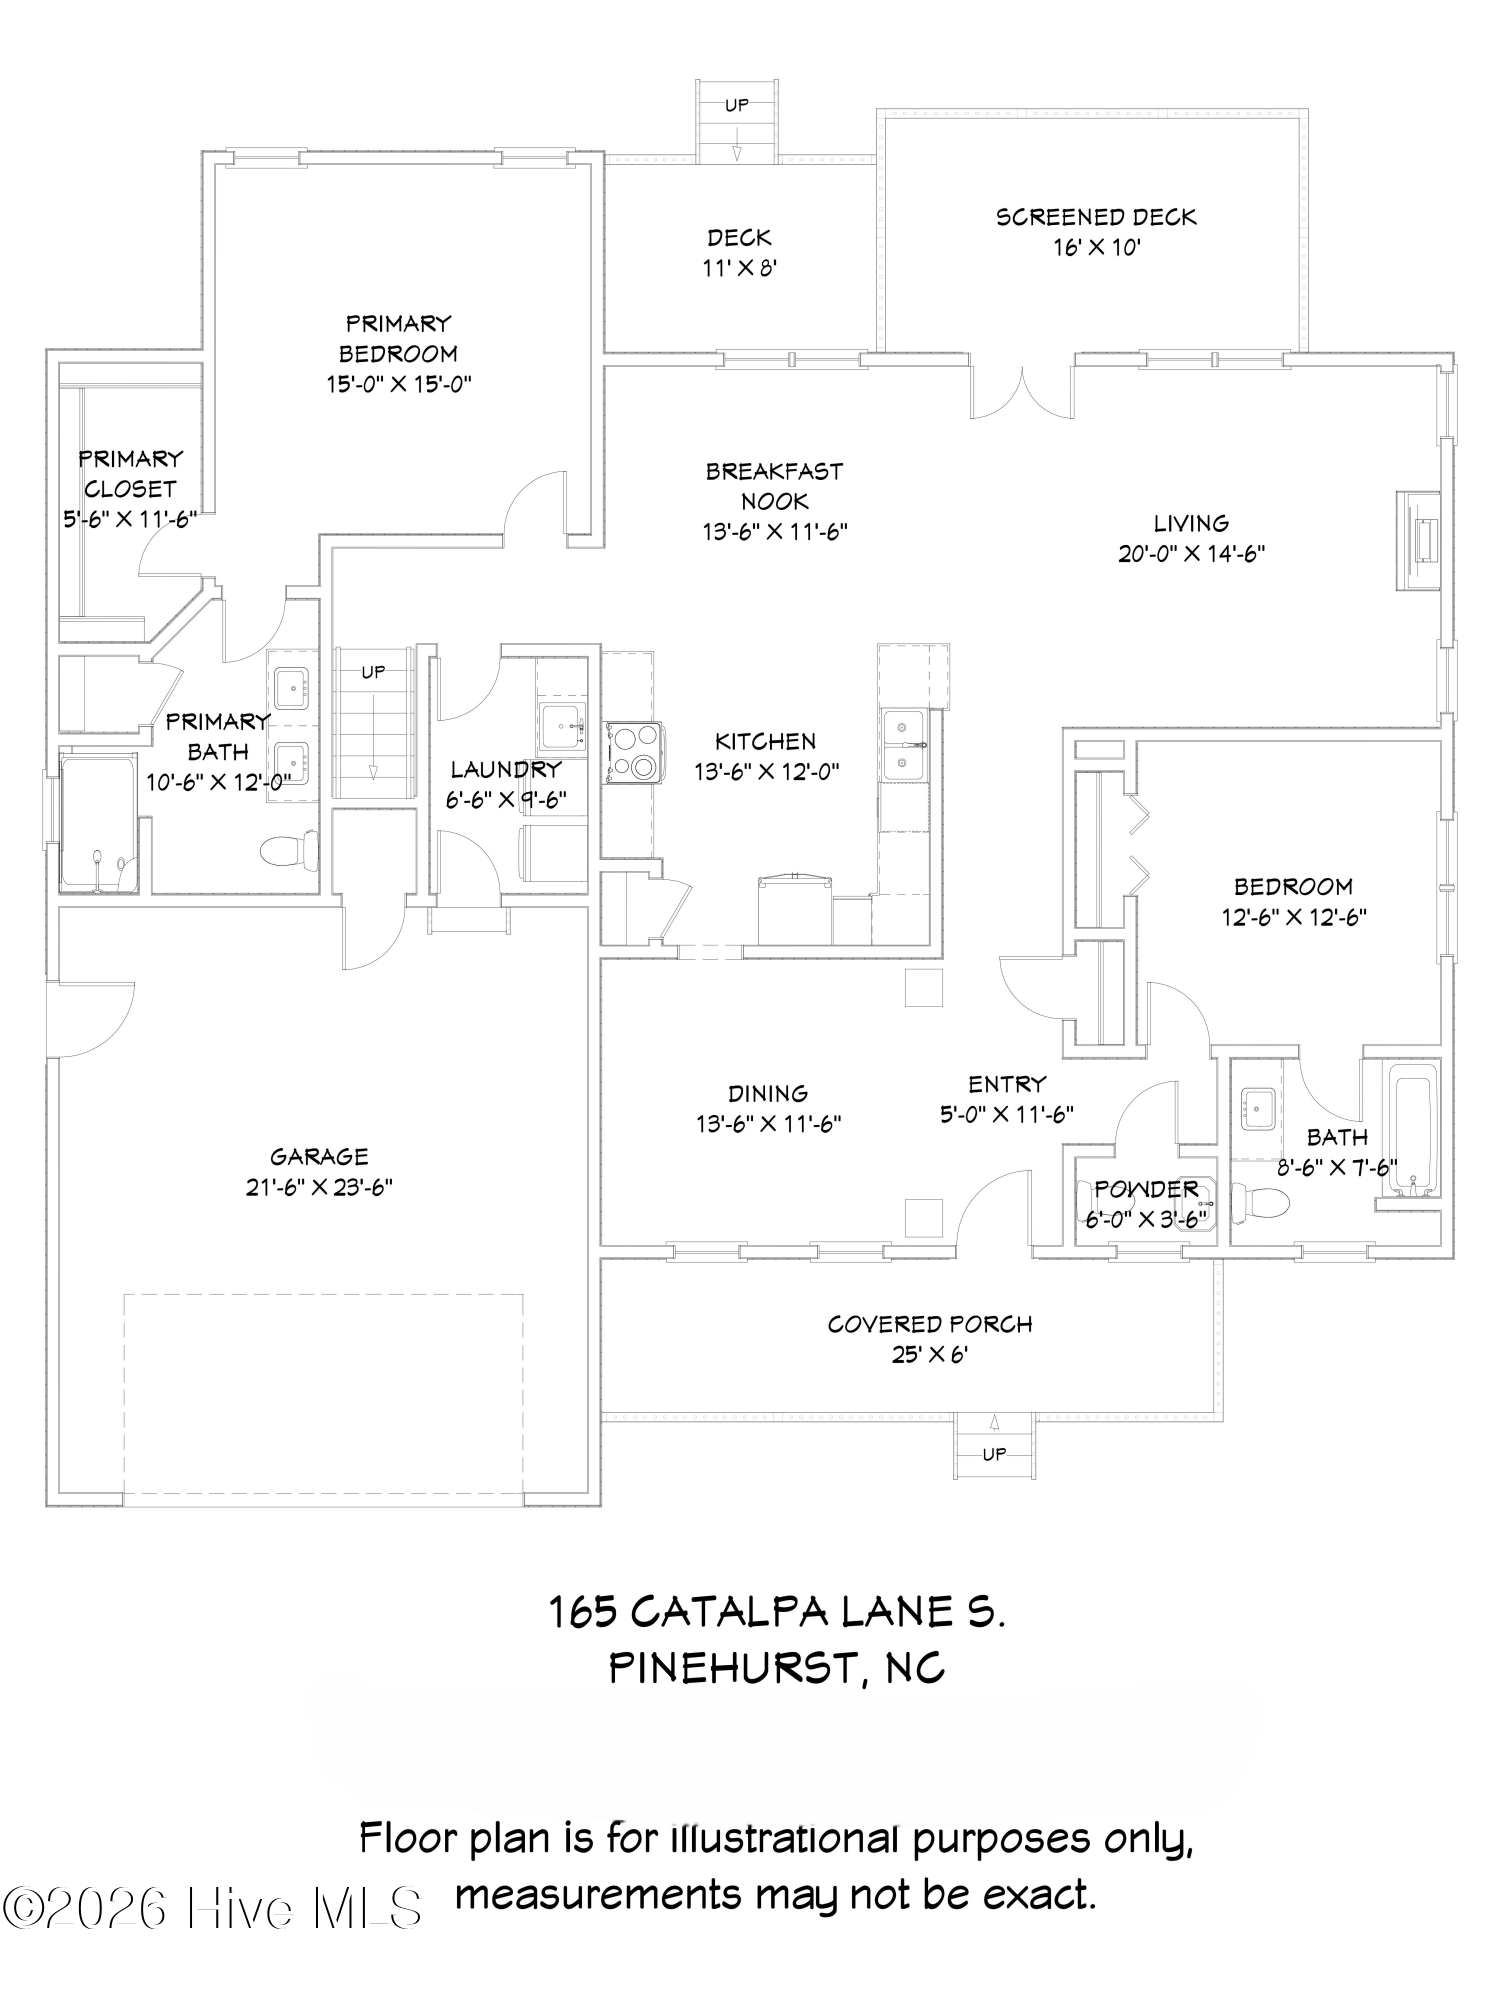
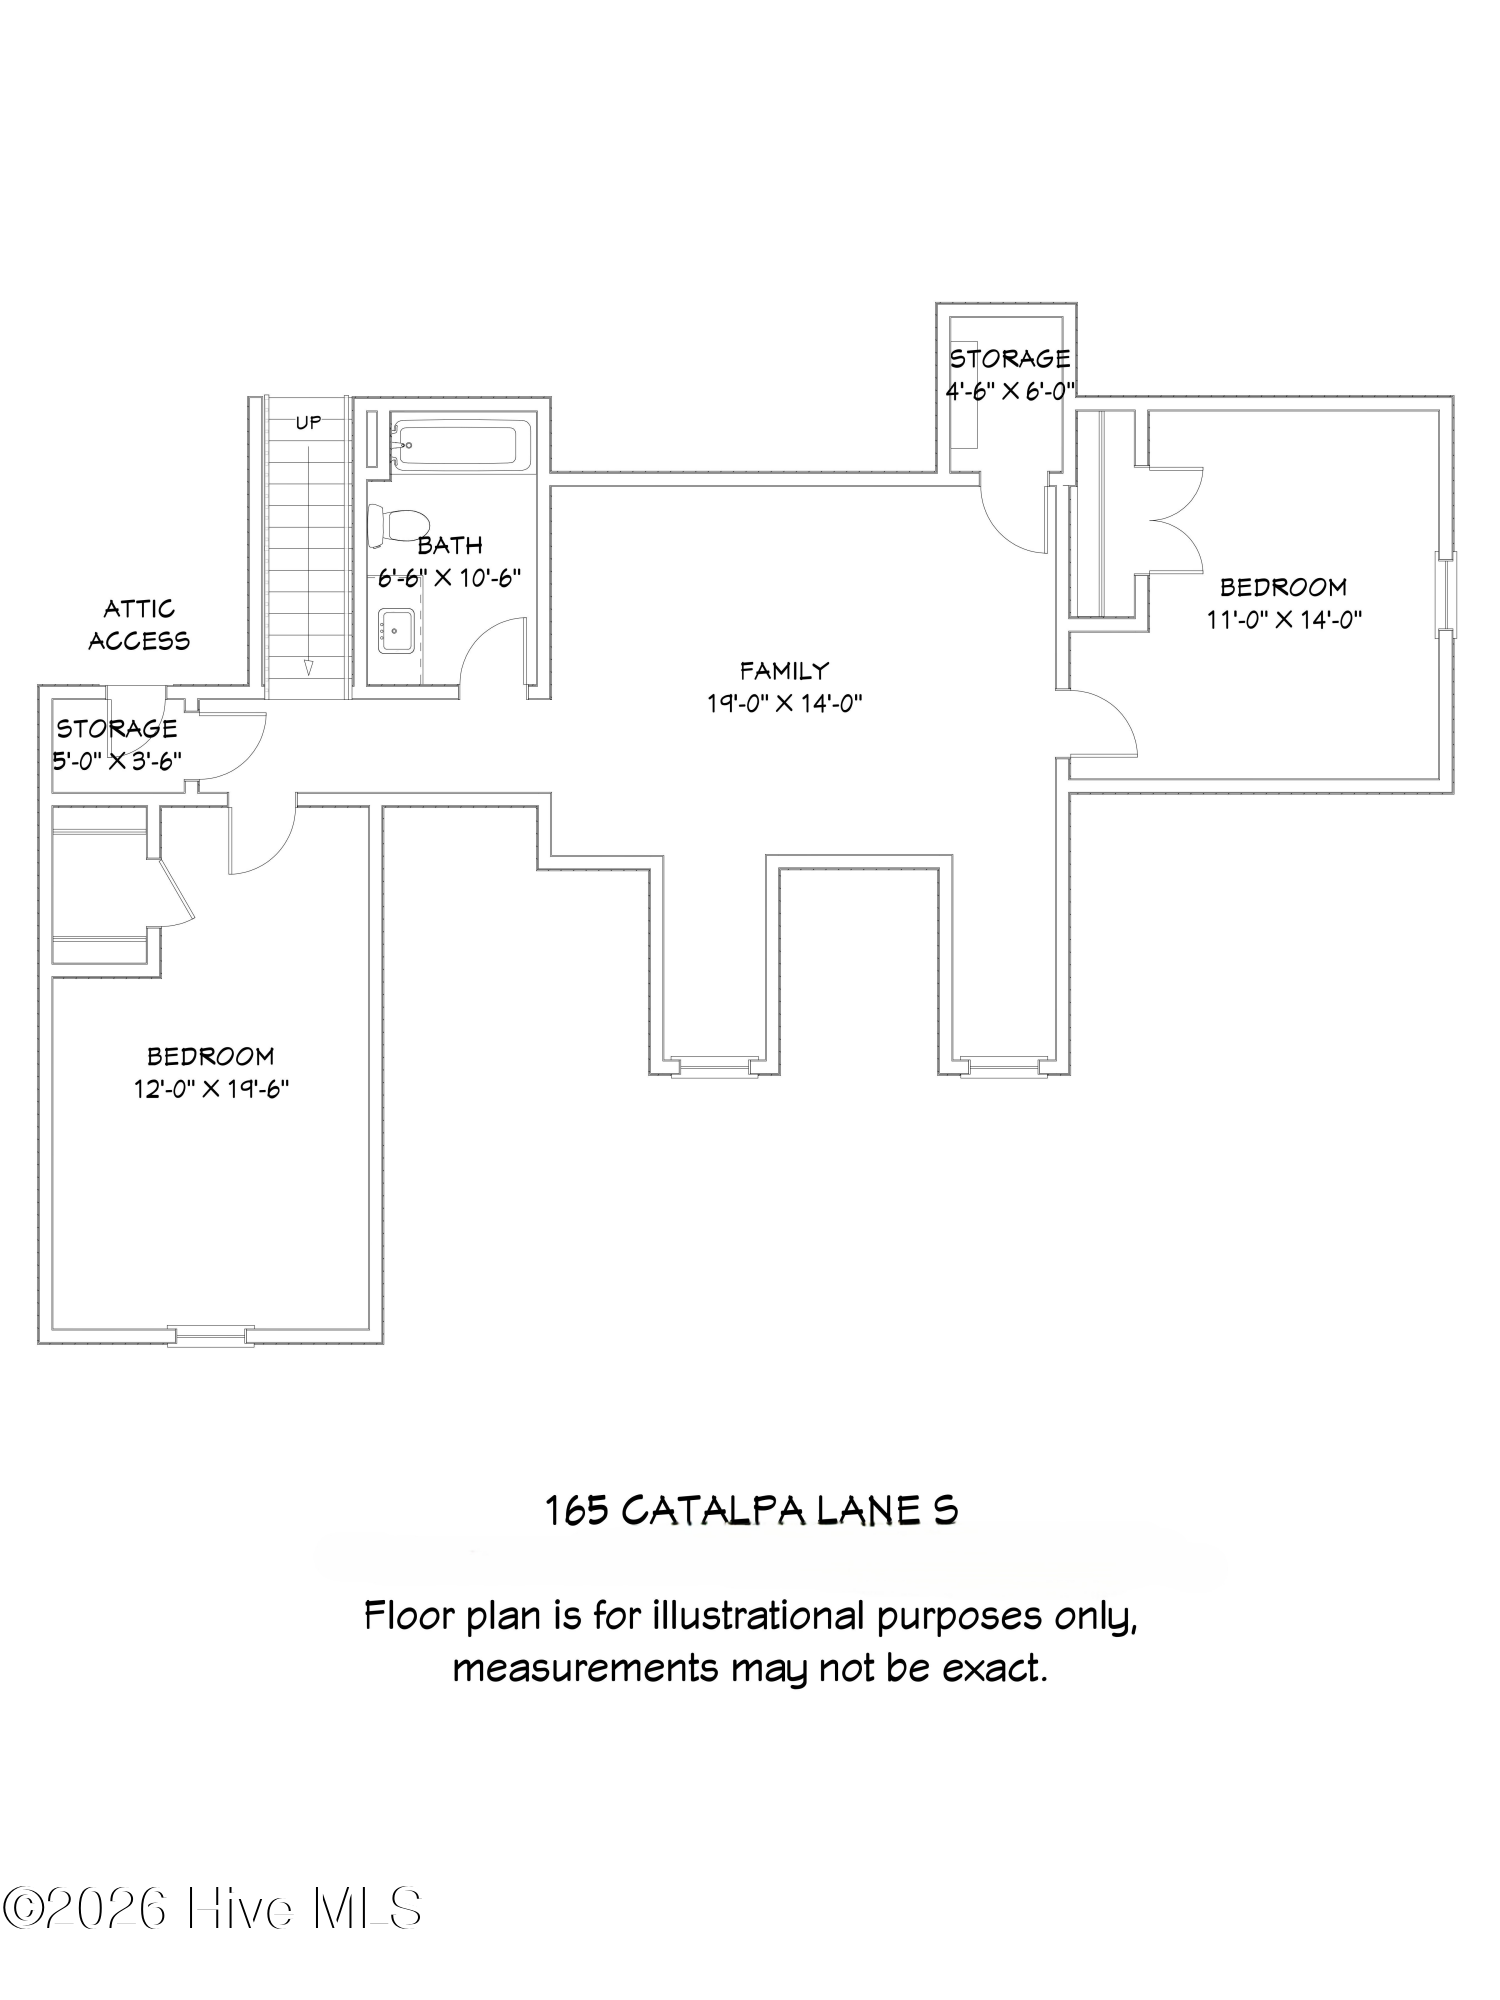
SELLER OFFERING $14K TO GO TOWARDS A PINEHURST MEMBERSHIP! Beautiful Craftsman-style home built in 2011 featuring timeless design and modern comforts throughout. Hardwood flooring flows seamlessly across the main level, creating warmth and character from the moment you enter. The kitchen is equipped with tumbled granite countertops, stainless steel appliances, and a built-in wine fridge, perfect for entertaining or everyday living. The thoughtfully designed main level includes a spacious primary suite with ensuite bath and walk-in closet, along with a guest suite featuring its own private bath, ideal for family or visitors. Upstairs, you'll find a generous family/bonus room, two additional bedrooms, and a full bath, offering flexible space for work, play, or relaxation. Enjoy outdoor living year-round on the screened-in porch, overlooking a fenced backyard perfect for pets and gatherings. This home offers the perfect blend of comfort, style, and functionality and is move-in ready!

Share Property

Location

165 Catalpa Lane S, Pinehurst, NC 28374

Status

Sold

Date Sold

September 30, 2026
Mark Gentry

Mark Gentry

TITLE

Broker | Owner

Property Amenities

Interior
Appliances Washer, Range, Dryer, Dishwasher
Flooring Carpet, Tile, Wood
Total Bedrooms: 4
Half Bathrooms: 1
Full Bathrooms: 3
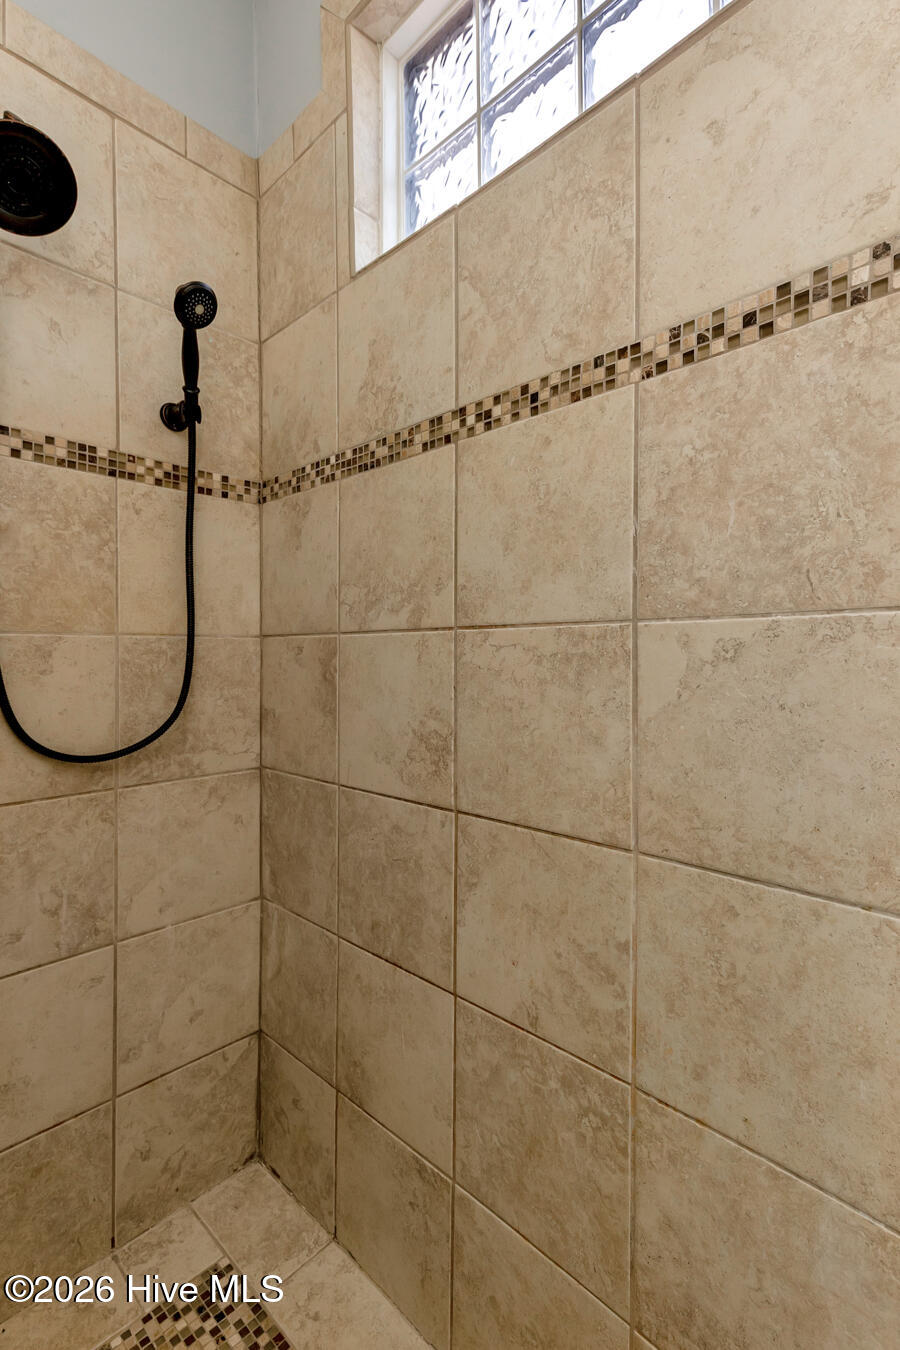
Other Interior Features Walk-in Closet(s), Ceiling Fan(s), Walk-in Shower, Blinds/Shades, Walk-In Closet(s)
Area & Lot
Total area 2,897 Sq.Ft.
Lot Area 0.29 Acres
Living area 2,897 Sq.Ft.
MLS® ID 100557172
Year Built 2011
School District Moore County Schools
High School Pinecrest
Middle School Southern Pines Middle School
Elementary School Pinehurst Elementary
View Description None
Type Residential
Status Sold
Exterior
Stories 2
Air conditioning Central Air, Ceiling Fan(s)
Heat type Fireplace(s), Electric, Heat Pump
Water Source Public
Garage Space 2.0
Sewer Municipal Sewer
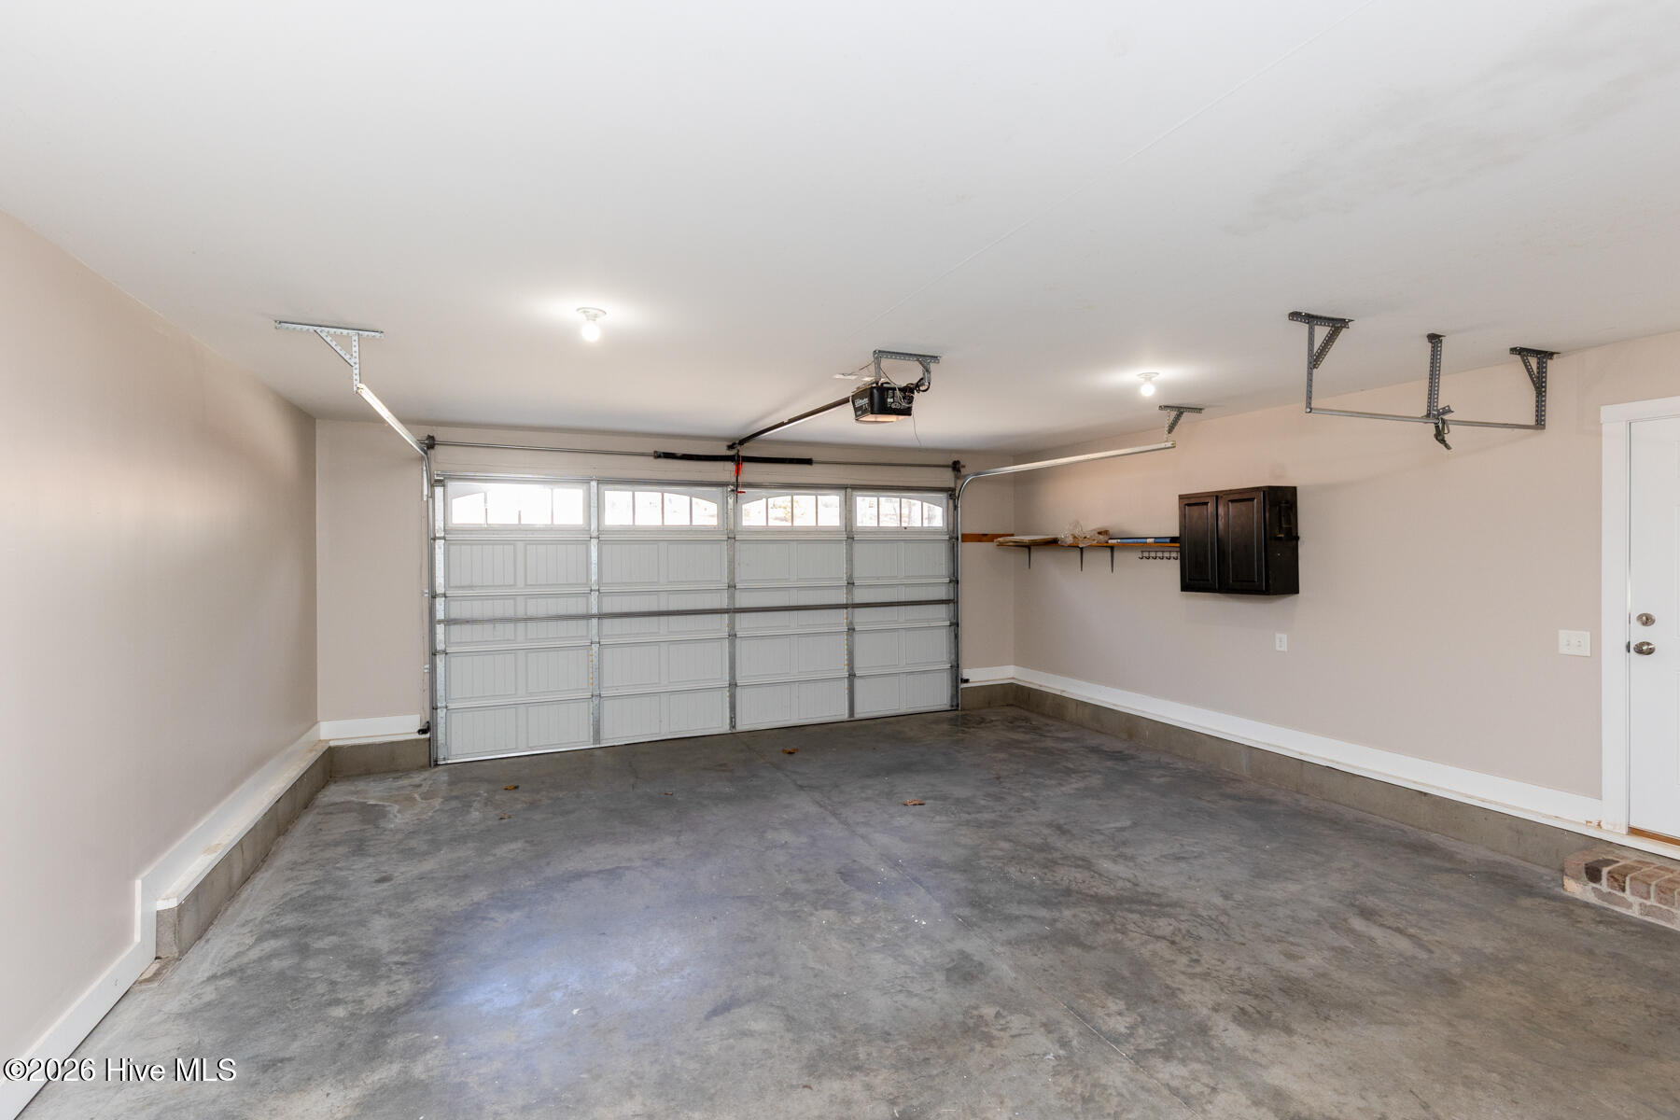
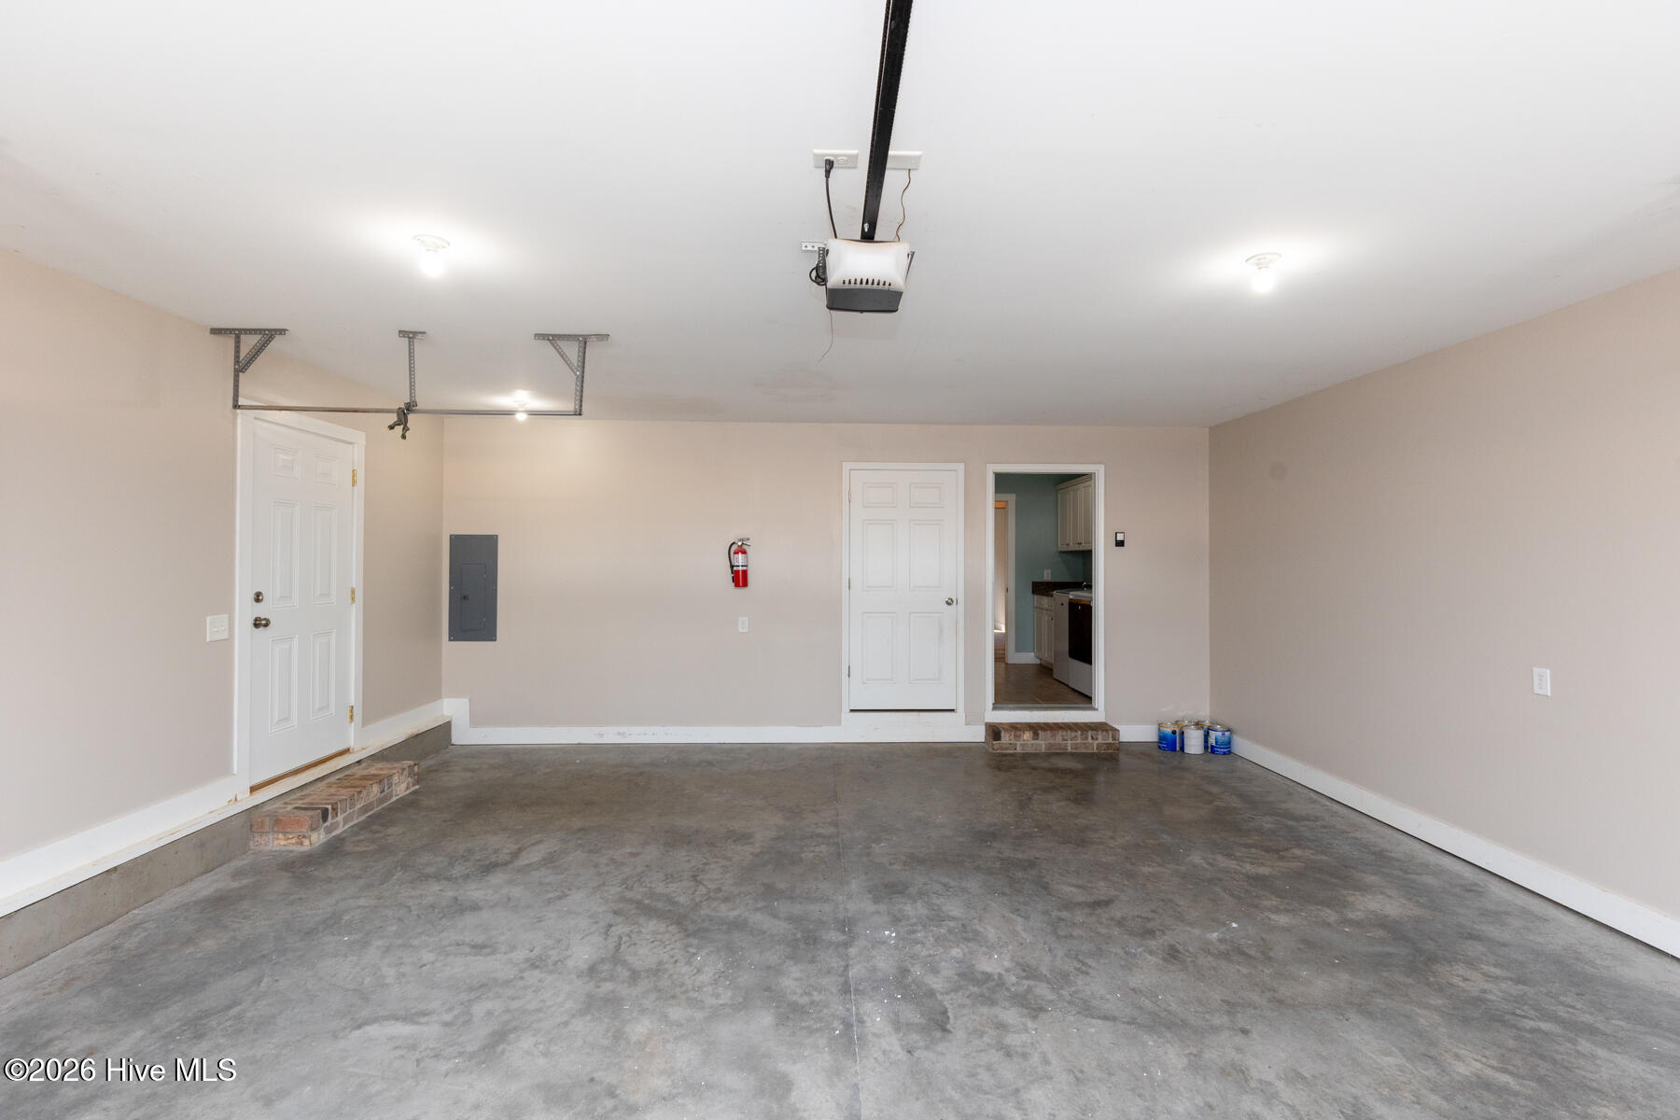
Parking Garage Faces Front, Concrete, Garage Door Opener
Roof Composition
Utilities Sewer Connected, Water Connected
Finance
Sales Price $521,500
Real Estate Tax $2,657 yearly

360 Virtual Tour

Take a tour of this property

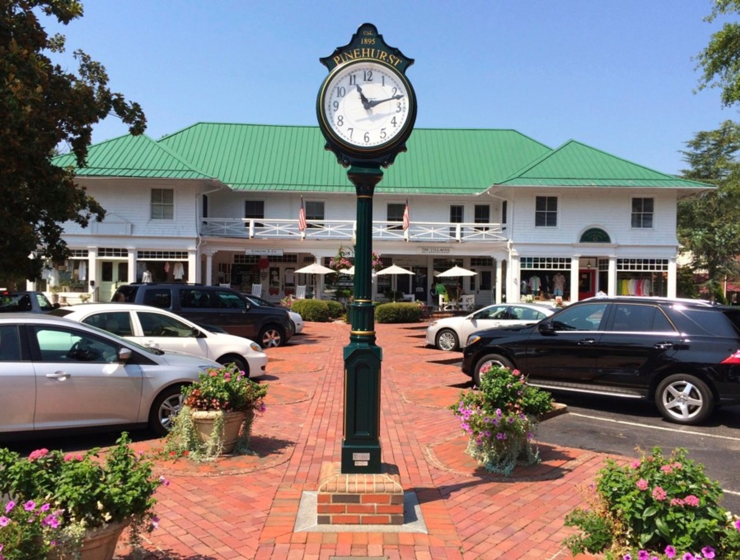
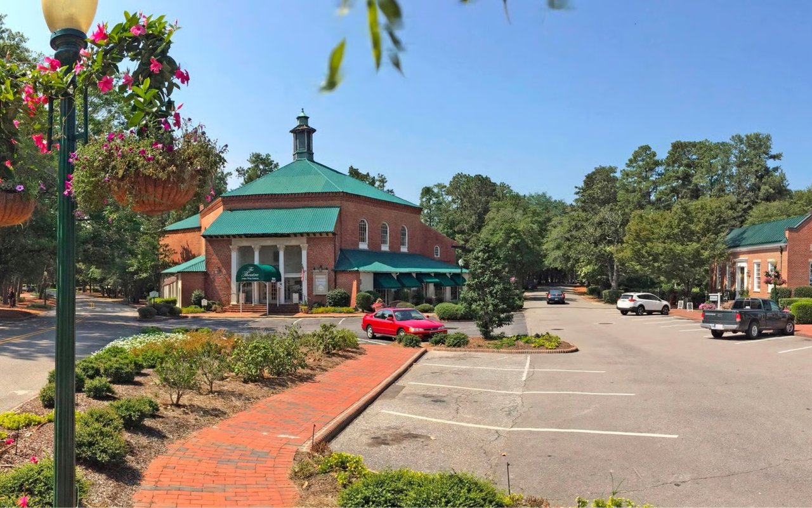
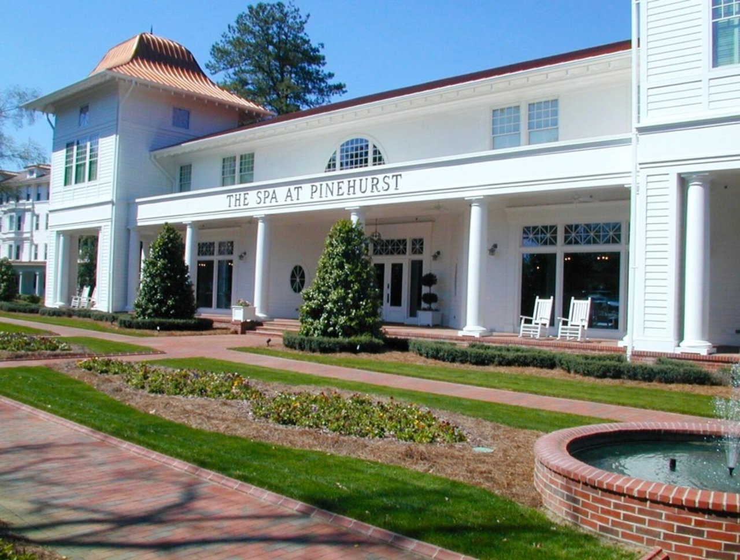
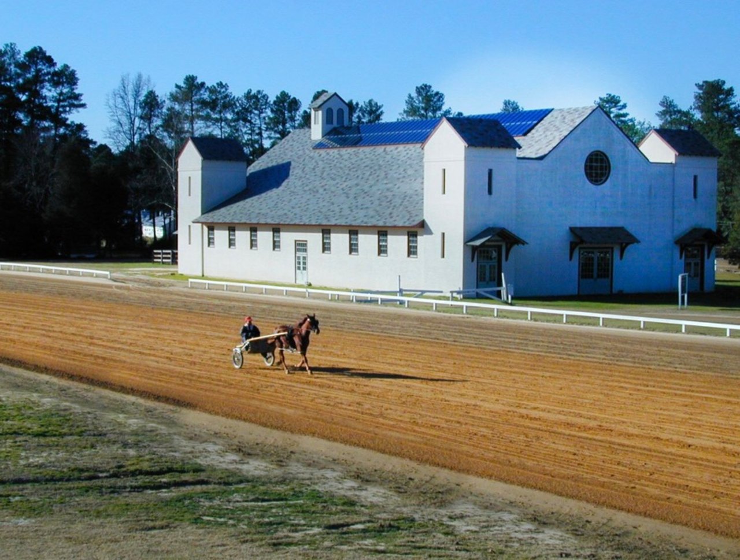
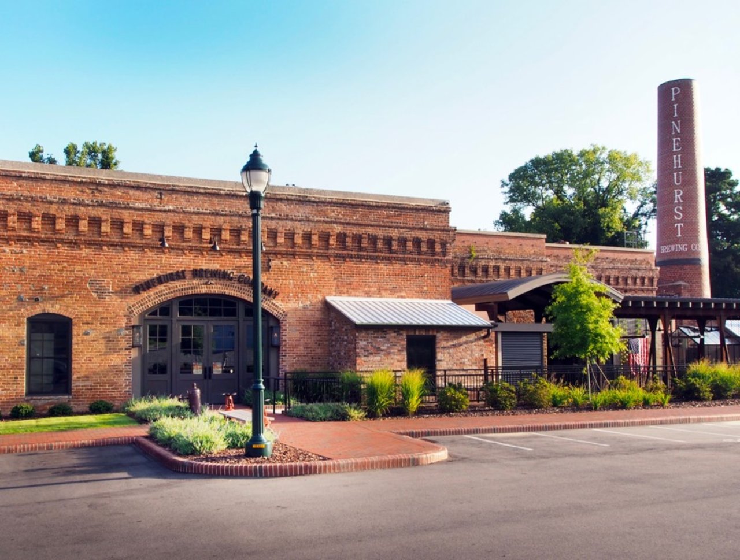
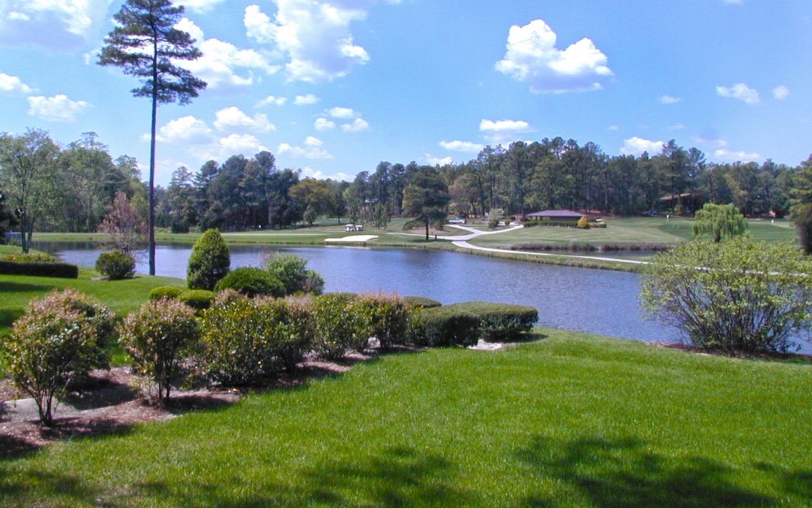
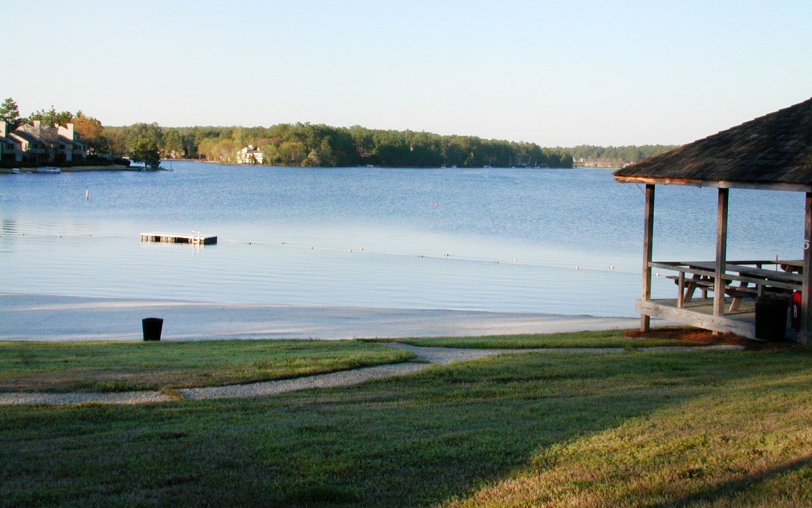
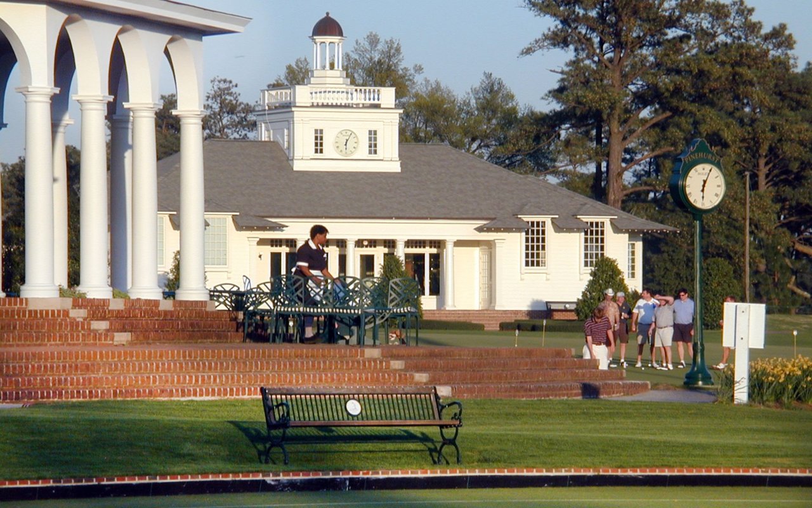
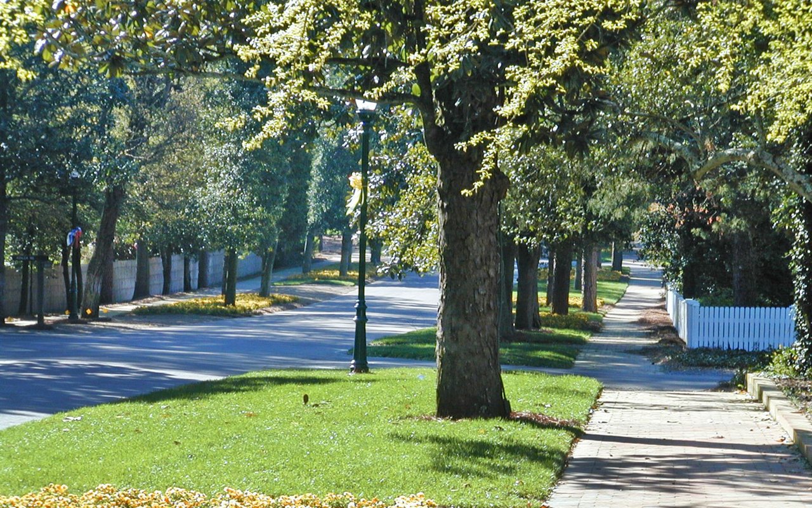
Pinehurst

A slow pace befitting all the pleasures of life – Pinehurst has it all!

Work With Real Locals

If working with a team that truly gives back to the community matters to you, we would make a great match. Reach out today to get started on buying or selling your home with a team that knows Moore County inside and out. With decades in the industry and an exceptional team of sales specialists, The Gentry Team has sold more homes than any other real estate firm in Moore County—and more than the total volume of most real estate companies in the region. This level of experience is unmatched, allowing us to help you sell your home for top value while anticipating and handling every detail along the way. We work collaboratively, combining our collective expertise to achieve the very best results for our clients. It is an approach built on trust, teamwork, and proven success. When you work with real locals, you get real results.