Leave a Message

By providing your contact information to The Gentry Team, your personal information will be processed in accordance with The Gentry Team's Privacy Policy. By checking the box(es) below, you expressly consent to receive marketing or promotional real estate communication from The Gentry Team in the manner selected by you. For SMS text messages, message frequency varies. Message and data rates may apply. Consent is not a condition of purchase of any goods or services. You may opt out of receiving further communications from The Gentry Team at any time. To opt out of receiving SMS text messages, reply STOP to unsubscribe. SMS text messaging is subject to our Terms of Use.

Thank you for your message. We will be in touch with you shortly.

Explore Our Properties
112 Steeplechase Way
VIEW PHOTOS
$885,000

112 Steeplechase Way

5 Beds 3 Baths 4,153 Sq.Ft. 0.35 Acres

Description

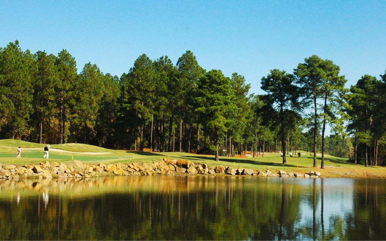
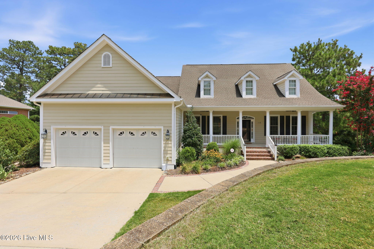
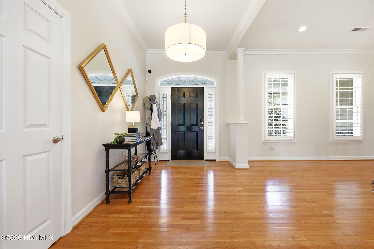
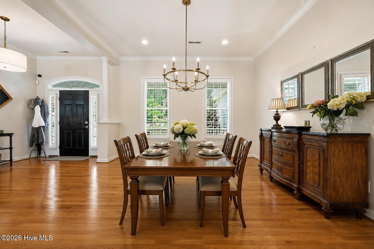
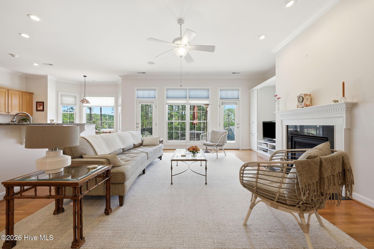
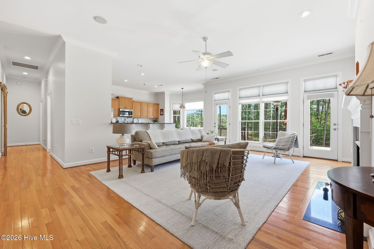
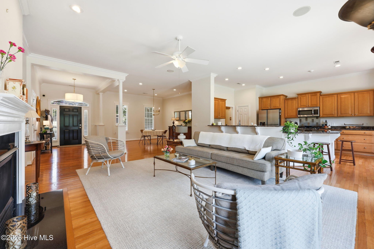
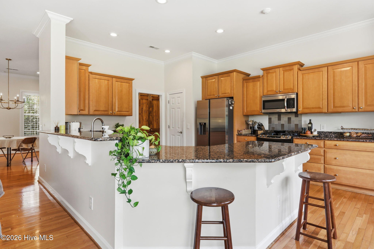
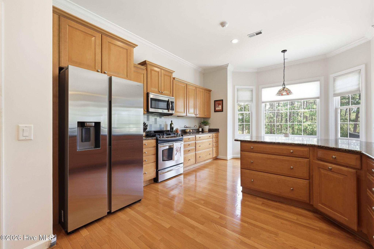
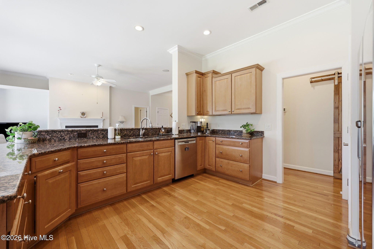
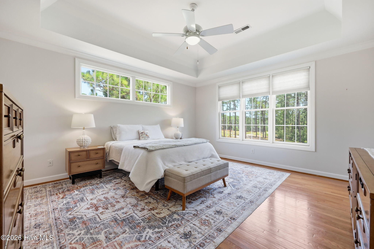
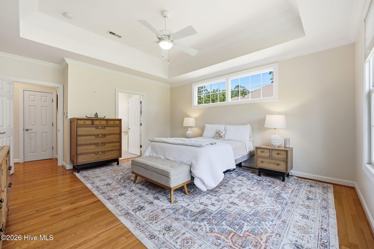
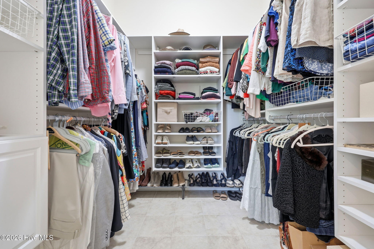
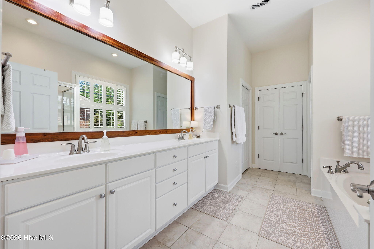
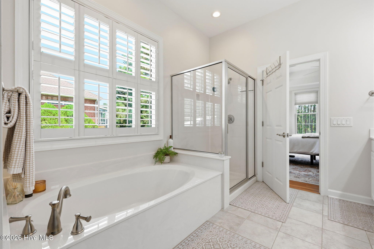
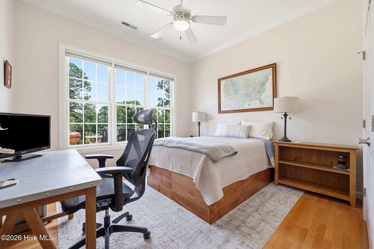
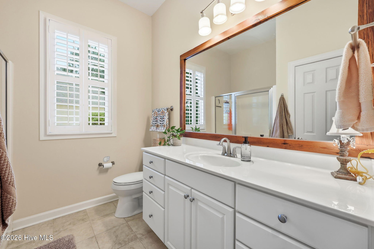
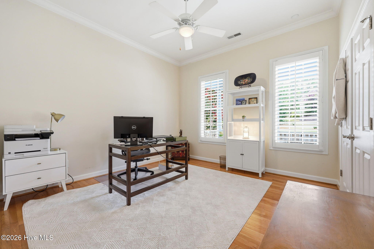
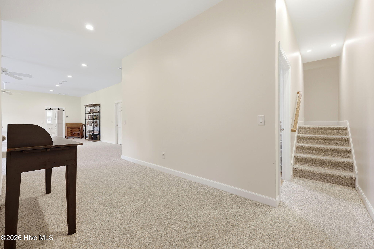
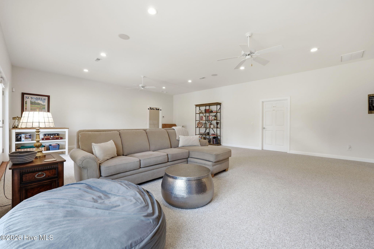
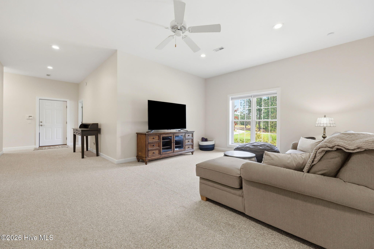
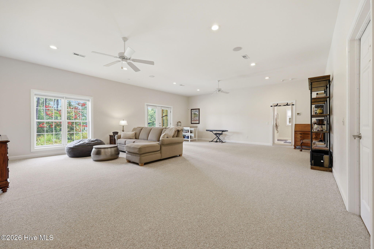
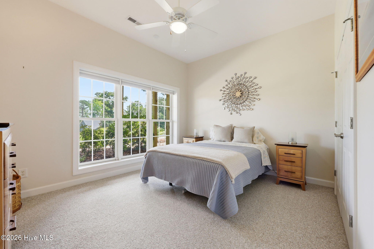
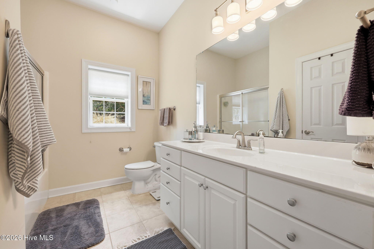
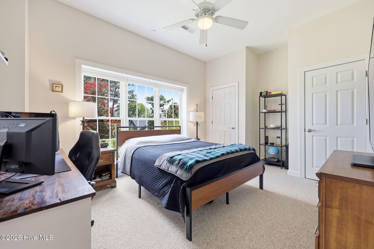
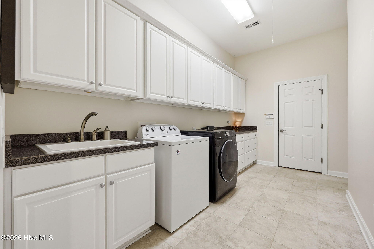
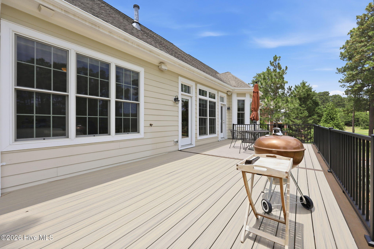
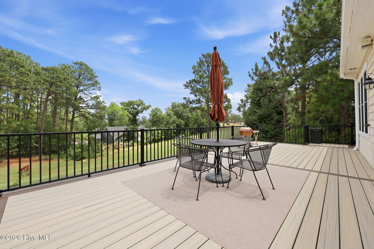
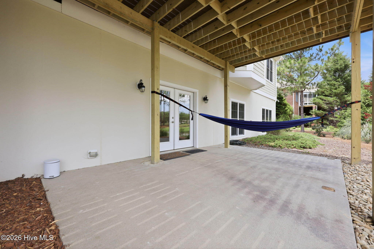
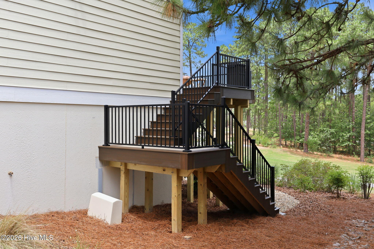
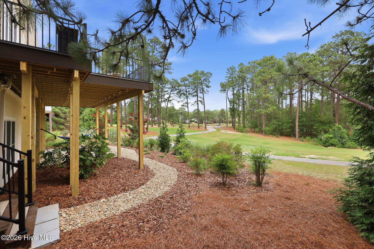
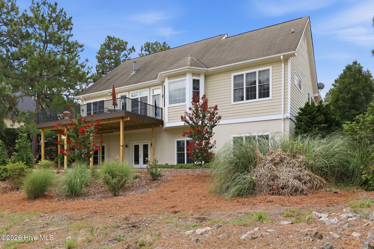
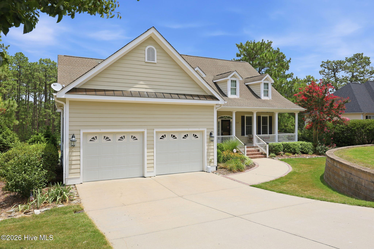
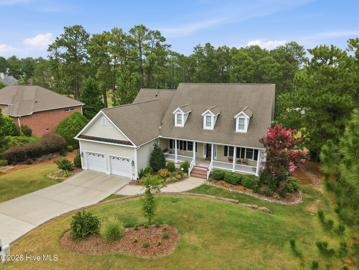
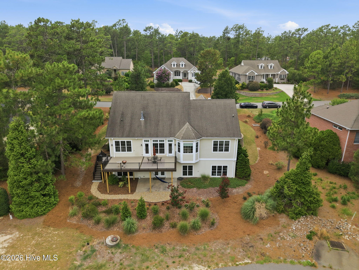
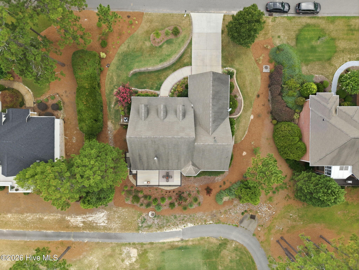
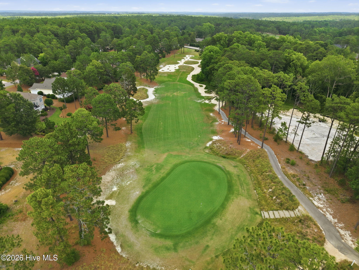
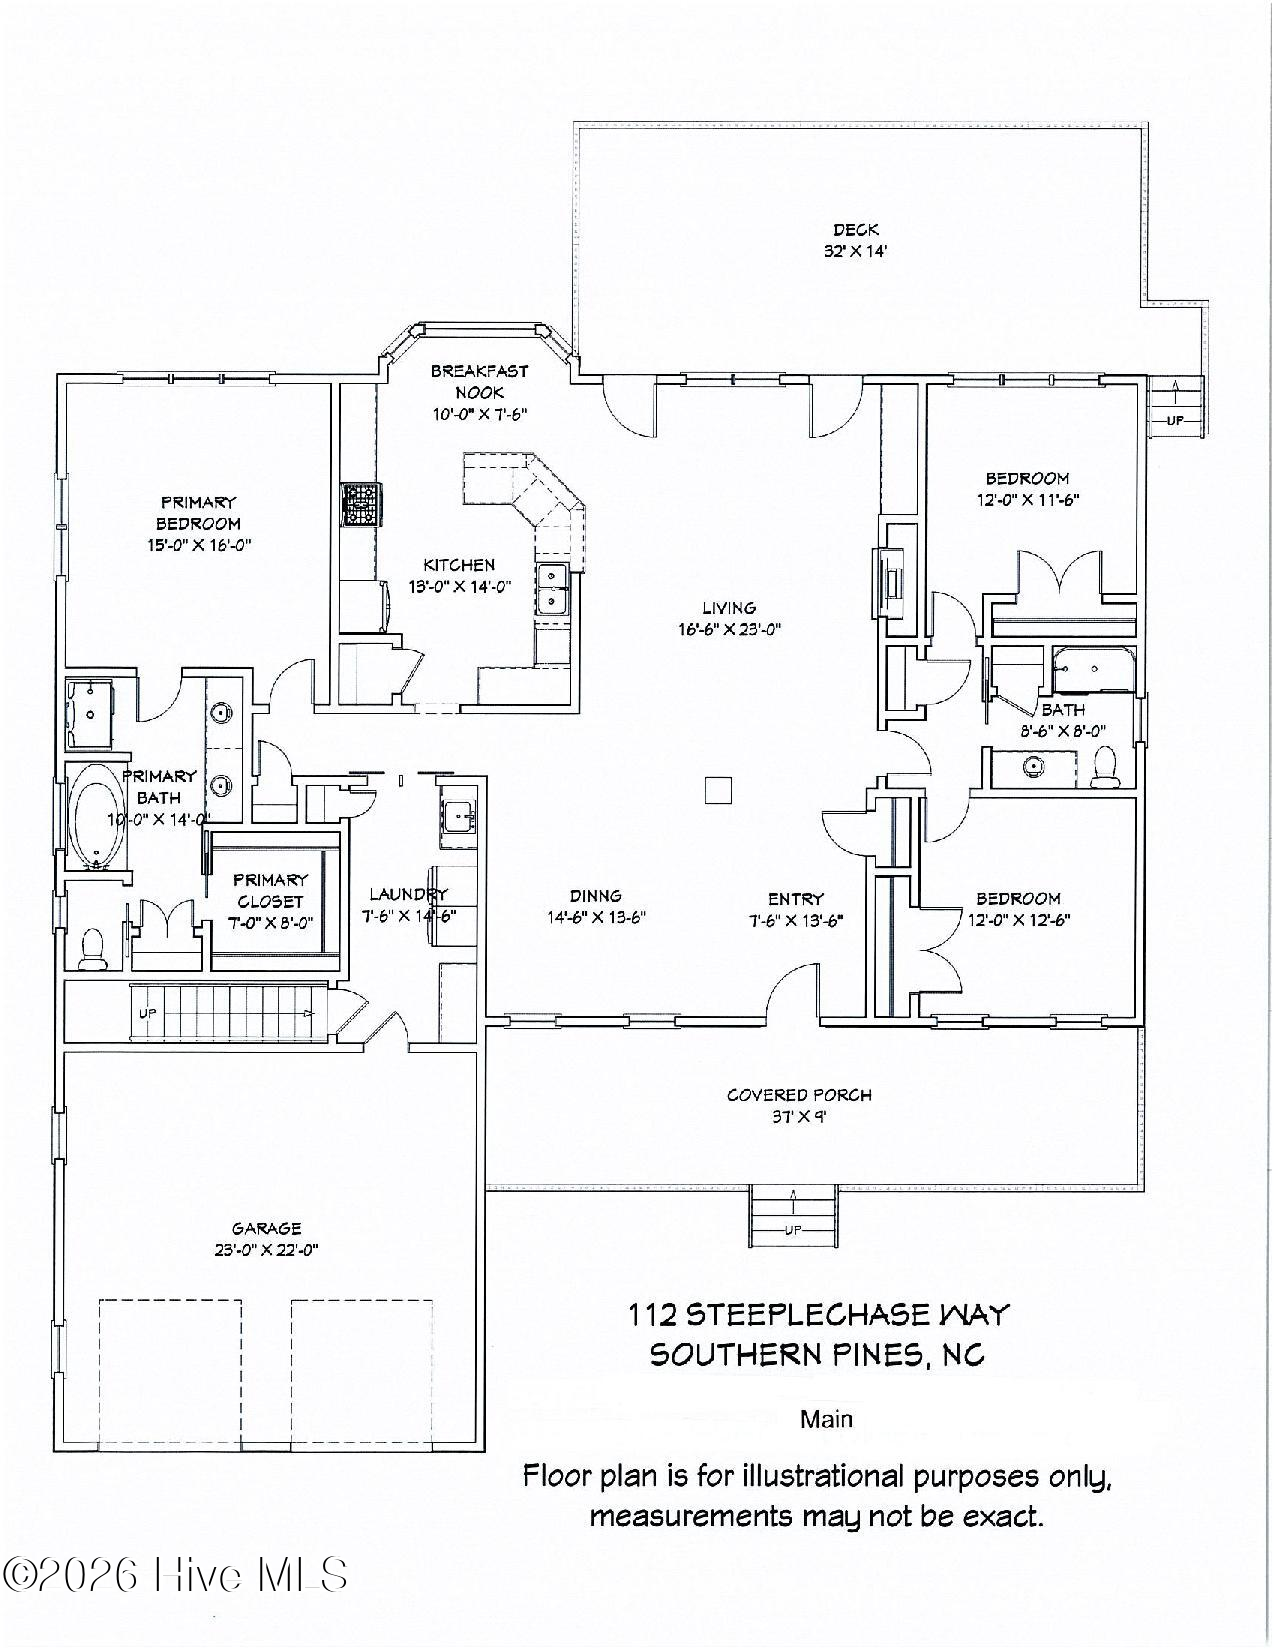
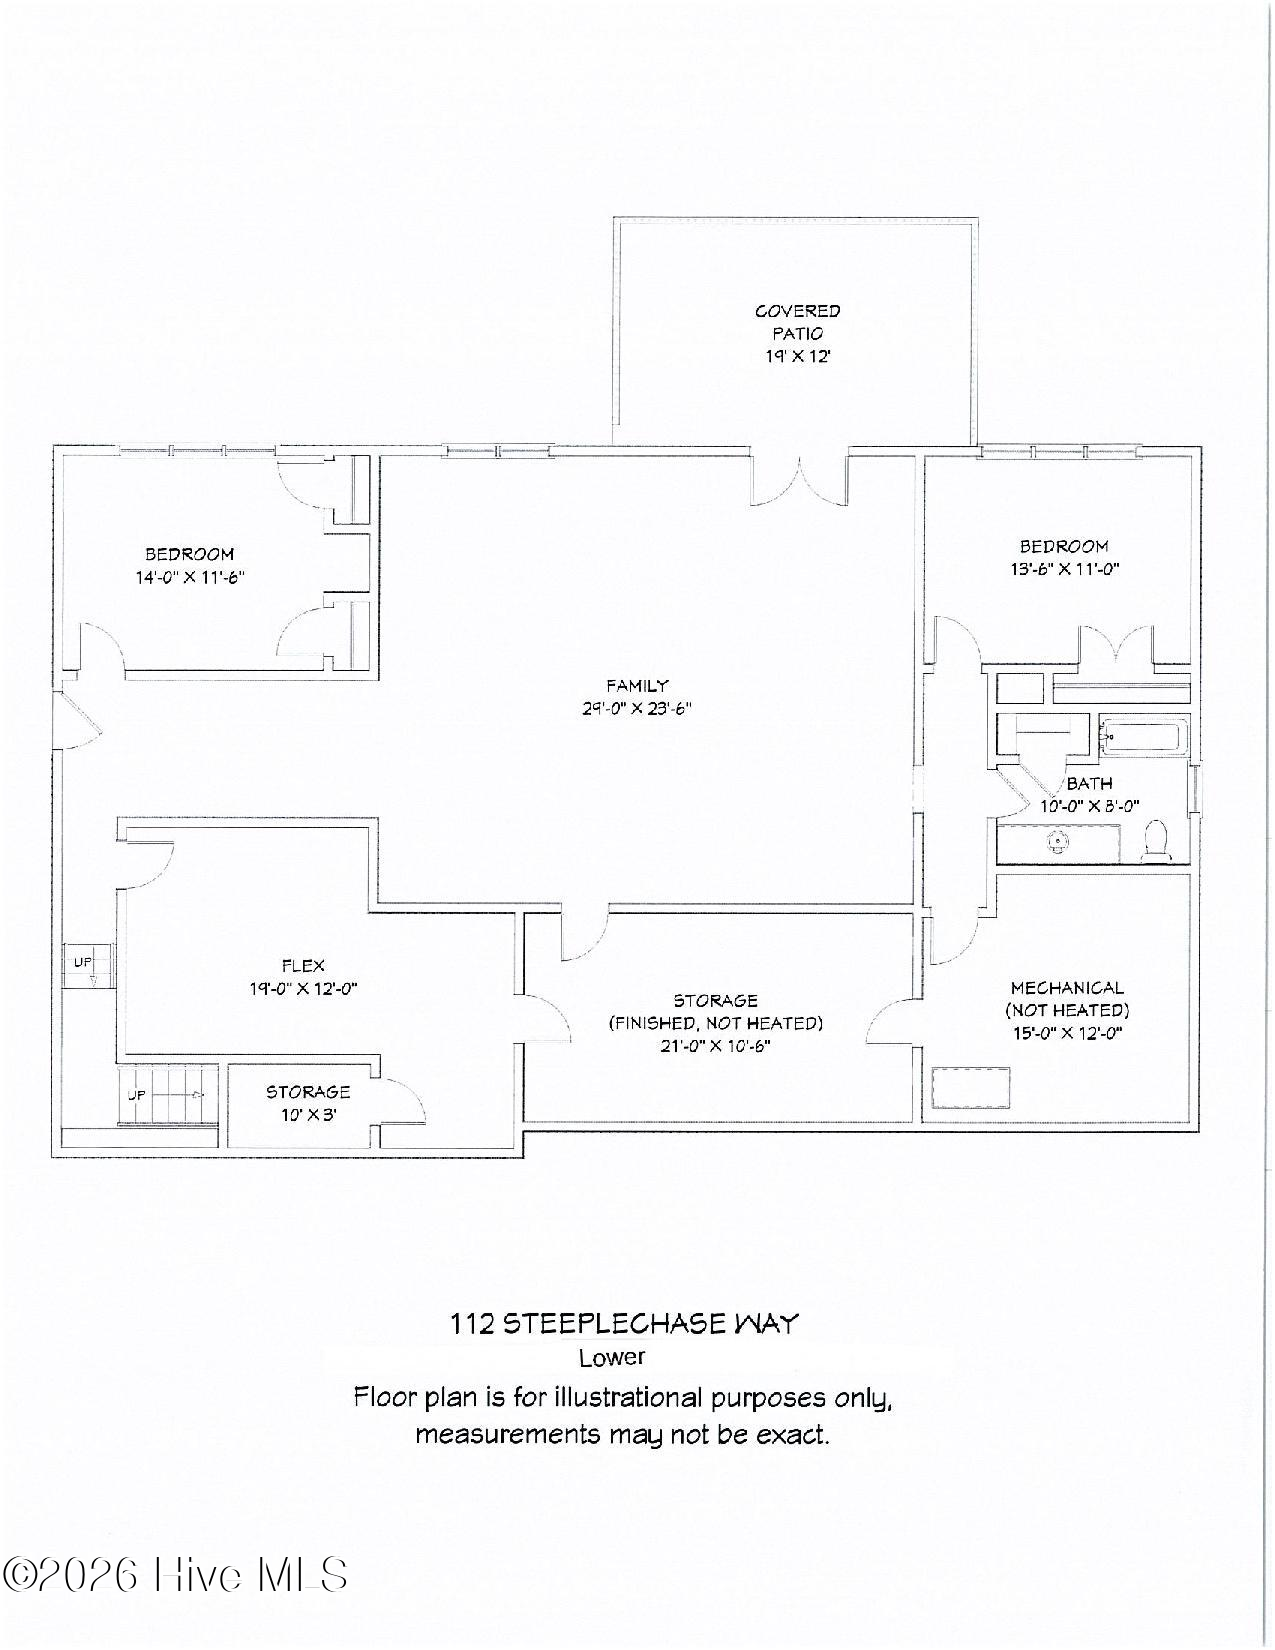
Perfectly positioned along the 8th hole and 5th tee of Longleaf Country Club, this beautiful cottage-style home offers scenic golf course views, a spacious floor plan, and exceptional indoor and outdoor living. A welcoming covered front porch leads into the foyer, where a formal dining room provides an elegant space for entertaining. The light-filled great room features a natural gas fireplace, custom built-in shelving, and expansive windows that bring in abundant natural light while showcasing the golf course setting. The well-appointed kitchen is designed for both everyday living and hosting family and friends, offering maple cabinetry, granite countertops, a pantry, breakfast bar, and sunny breakfast nook. The main-level owner's suite is a relaxing retreat with a spacious walk-in closet, double vanity, soaking tub, and separate walk-in shower. Two additional generously sized bedrooms, a full guest bath, and a functional mudroom with extensive cabinetry, countertop workspace, and storage complete the main level. The fully finished walkout basement expands the living space with two additional bedrooms, a full bathroom, and a large family room, ideal for guests, multi-generational living, or recreation. Outdoor living is equally impressive, featuring a spacious open-air deck overlooking the golf course with stairs leading to a covered patio below, accessible directly from the walkout basement. This home also has an integrated whole-house speaker system offering high-quality audio throughout the main living spaces as well as a six-zone irrigation system that helps keep the lawn beautifully maintained year-round. With its flexible floor plan, quality finishes, and prime golf course location, this exceptional home offers the perfect combination of comfort, functionality, and lifestyle.

Share Property

Location

112 Steeplechase Way, Southern Pines, NC 28387

Status

For Sale
Mark Gentry

Mark Gentry

TITLE

Broker | Owner

Property Amenities

Interior
Laundry room Dryer Hookup, Washer Hookup
Appliances Built-In Microwave, Refrigerator, Dishwasher
Flooring Carpet, Tile, Wood
Total Bedrooms: 5
Full Bathrooms: 3
Other Interior Features Walk-in Closet(s), Ceiling Fan(s), Walk-in Shower, Basement, Walk-In Closet(s)
Area & Lot
Total area 4,153 Sq.Ft.
Lot Area 0.35 Acres
Living area 4,153 Sq.Ft.
MLS® ID 100586296
Year Built 2006
School District Moore County Schools
High School Pinecrest
Middle School Crain's Creek Middle
Elementary School McDeeds Creek Elementary
View Description Golf Course
Type Residential
Status For Sale
Exterior
Stories 2
Air conditioning Central Air, Ceiling Fan(s)
Heat type Fireplace(s), Electric, Heat Pump, Natural Gas
Water Source Public
Garage Space 2.0
Sewer Municipal Sewer
Parking Garage Faces Front, Concrete, Garage Door Opener
Lot Features On Golf Course
Roof Composition
Utilities Natural Gas Connected, Sewer Connected, Water Connected
Finance
Sales Price $885,000
HOA Fees $504 yearly
image

Schedule a Showing

We would love to show you our beautiful property. Please select your preferred date and time below. An agent will be in touch shortly to confirm your appointment.

Schedule a Showing

We would love to show you our beautiful property. Please select your preferred date and time below. An agent will be in touch shortly to confirm your appointment.

Thank you for your interest in 112 Steeplechase Way, Southern Pines, NC 28387. We are reviewing your request and will be in touch shortly!
link

Mortgage Calculator

Estimate your monthly mortgage payment, including the principal and interest, property taxes, and HOA. Adjust the values to generate a more accurate rate.

All estimates are provided for informational purposes only. Actual amounts may vary.
$0,000 Your Payment 20 15 65
$0,000 Your Payment

Southern Pines

The largest town in the county – Southern Pines has so much to offer.

Work With Real Locals

If working with a team that truly gives back to the community matters to you, we would make a great match. Reach out today to get started on buying or selling your home with a team that knows Moore County inside and out. With decades in the industry and an exceptional team of sales specialists, The Gentry Team has sold more homes than any other real estate firm in Moore County—and more than the total volume of most real estate companies in the region. This level of experience is unmatched, allowing us to help you sell your home for top value while anticipating and handling every detail along the way. We work collaboratively, combining our collective expertise to achieve the very best results for our clients. It is an approach built on trust, teamwork, and proven success. When you work with real locals, you get real results.