Leave a Message

By providing your contact information to The Gentry Team, your personal information will be processed in accordance with The Gentry Team's Privacy Policy. By checking the box(es) below, you expressly consent to receive marketing or promotional real estate communication from The Gentry Team in the manner selected by you. For SMS text messages, message frequency varies. Message and data rates may apply. Consent is not a condition of purchase of any goods or services. You may opt out of receiving further communications from The Gentry Team at any time. To opt out of receiving SMS text messages, reply STOP to unsubscribe. SMS text messaging is subject to our Terms of Use.

Thank you for your message. We will be in touch with you shortly.

Explore Our Properties
20 Starlit Lane
20 Starlit Lane
20 Starlit Lane
20 Starlit Lane
20 Starlit Lane
20 Starlit Lane
20 Starlit Lane
20 Starlit Lane
20 Starlit Lane
20 Starlit Lane
20 Starlit Lane
20 Starlit Lane
20 Starlit Lane
20 Starlit Lane
20 Starlit Lane
20 Starlit Lane
20 Starlit Lane
20 Starlit Lane
20 Starlit Lane
20 Starlit Lane
20 Starlit Lane
20 Starlit Lane
20 Starlit Lane
20 Starlit Lane
20 Starlit Lane
20 Starlit Lane
20 Starlit Lane
20 Starlit Lane
20 Starlit Lane
20 Starlit Lane
20 Starlit Lane
20 Starlit Lane
20 Starlit Lane
20 Starlit Lane
20 Starlit Lane
20 Starlit Lane
20 Starlit Lane
20 Starlit Lane
20 Starlit Lane
20 Starlit Lane
VIEW PHOTOS
Courtesy of The Gentry Team
$545,000

20 Starlit Lane

4 Beds 3 Baths 2,881 Sq.Ft. 0.32 Acres

Description

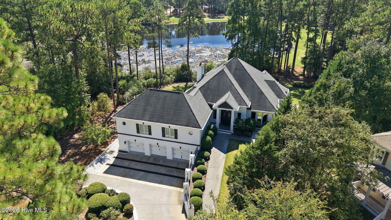
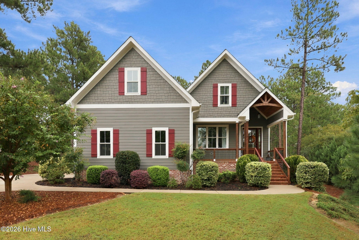
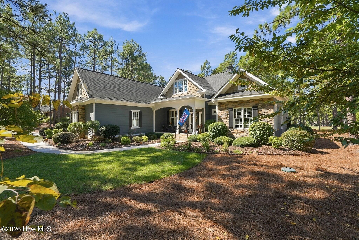
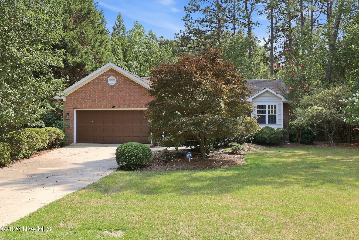
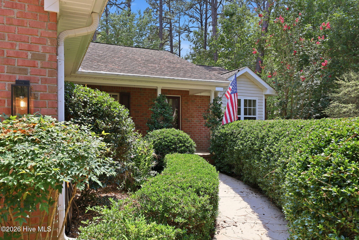
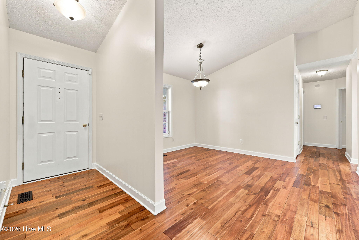
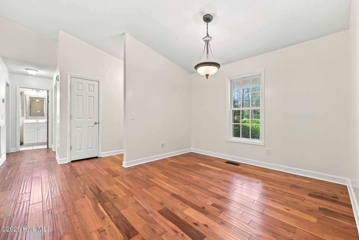
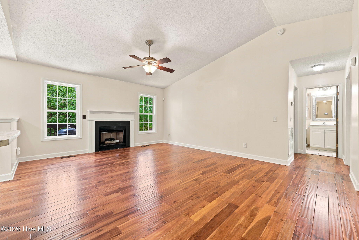
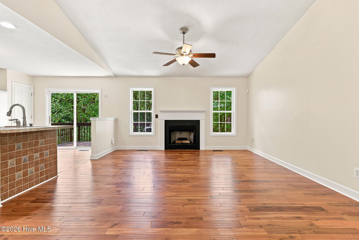
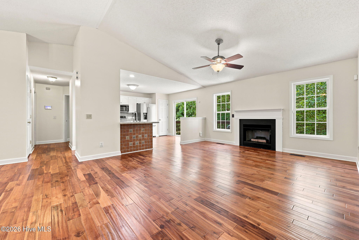
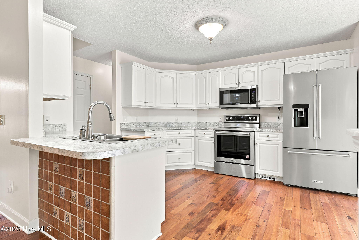
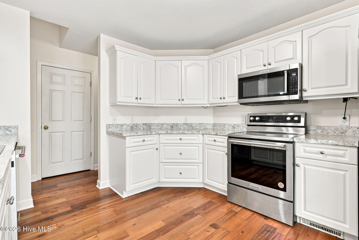
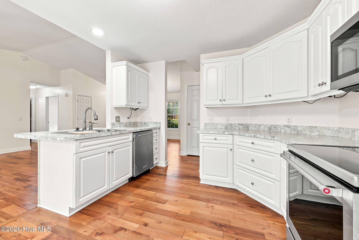
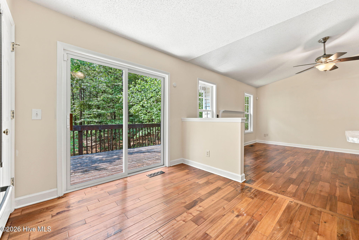
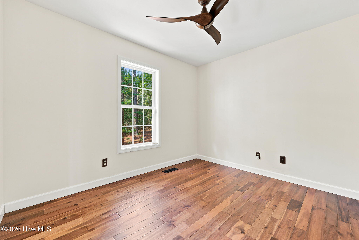
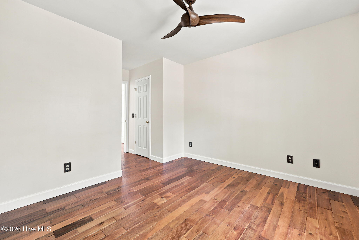
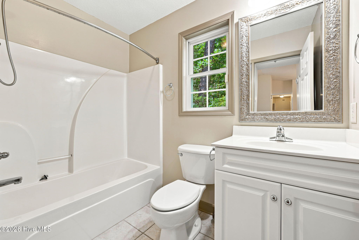
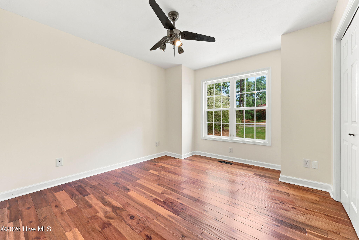
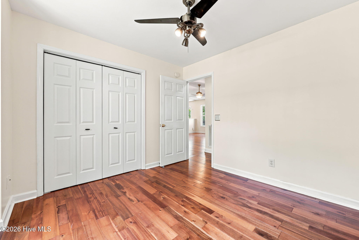
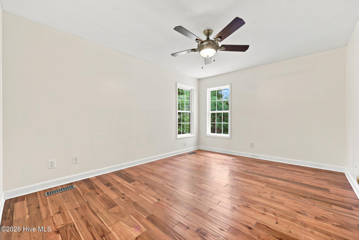
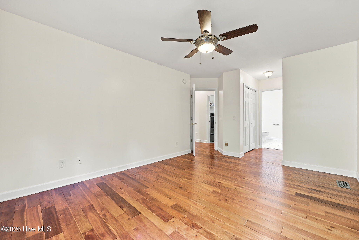
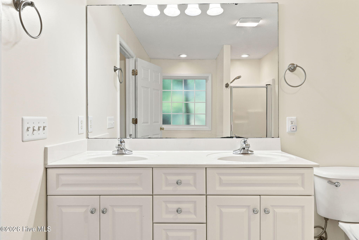
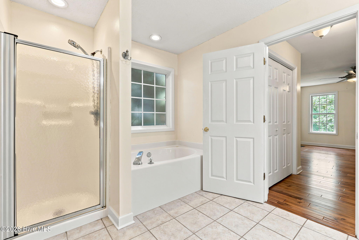
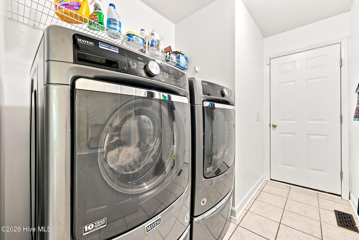
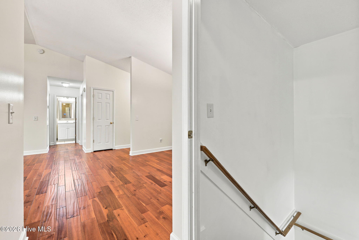
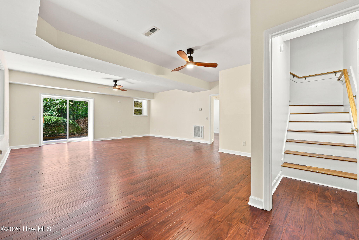
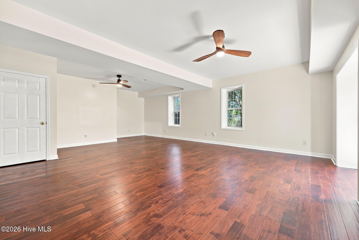
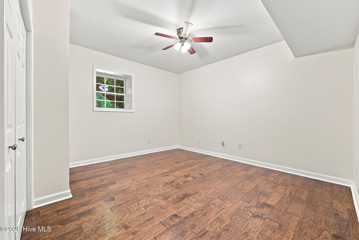
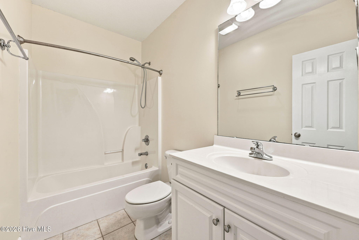
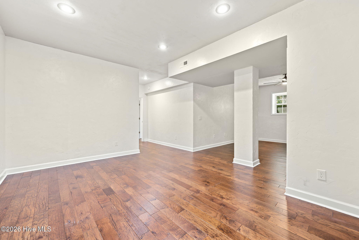
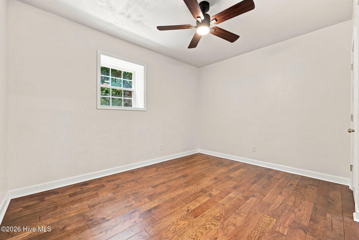
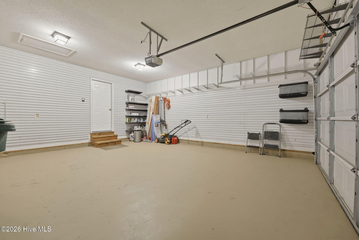
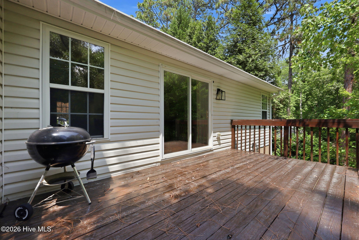
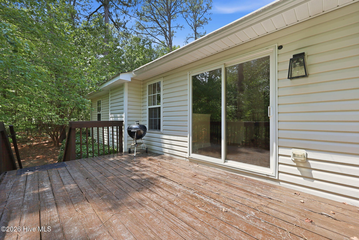
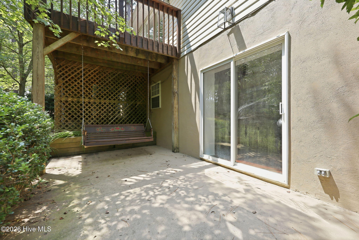
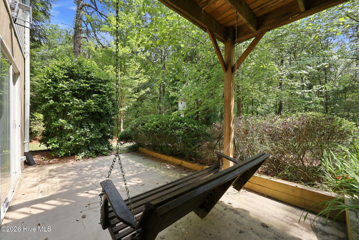
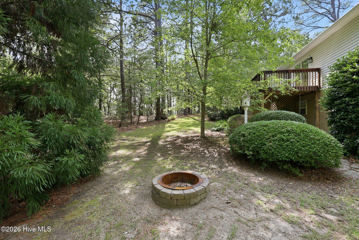
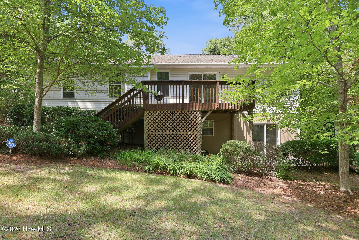
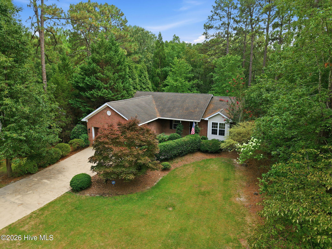

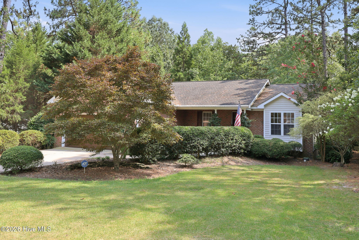
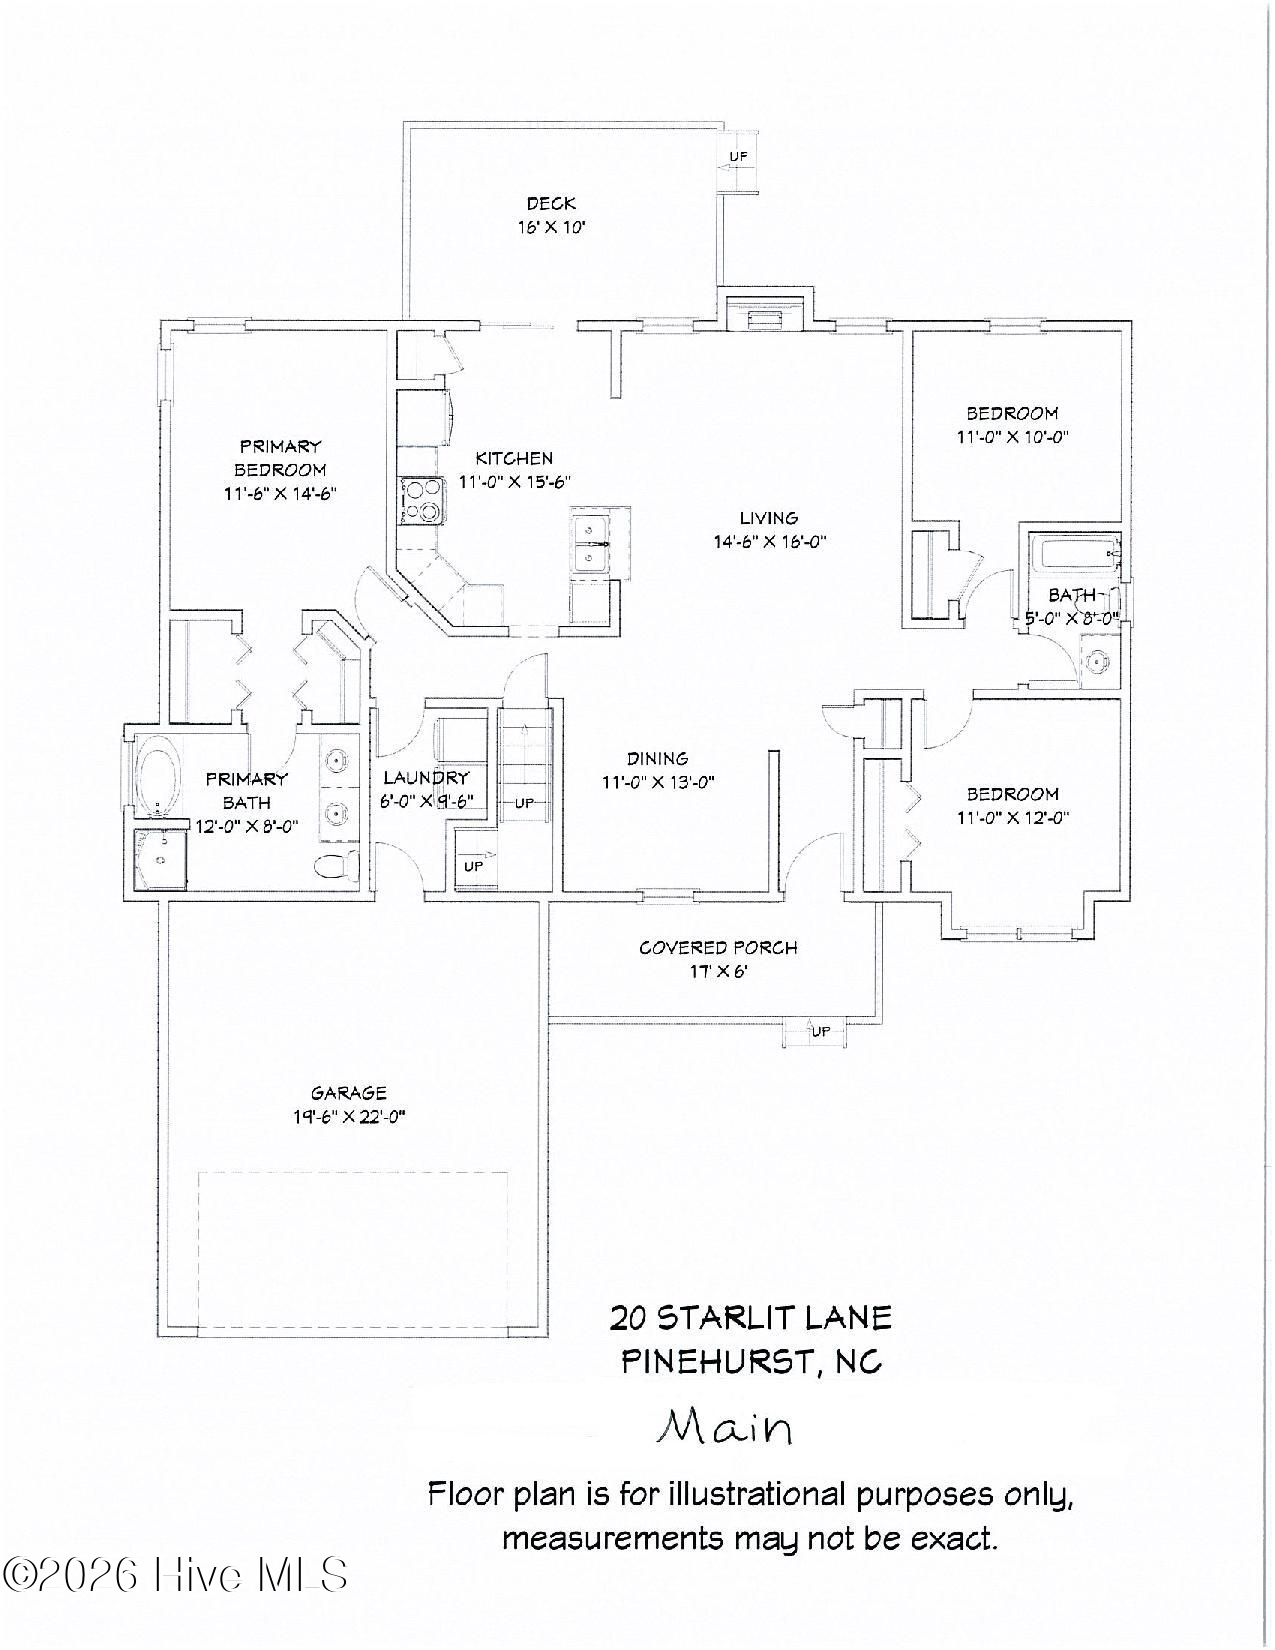
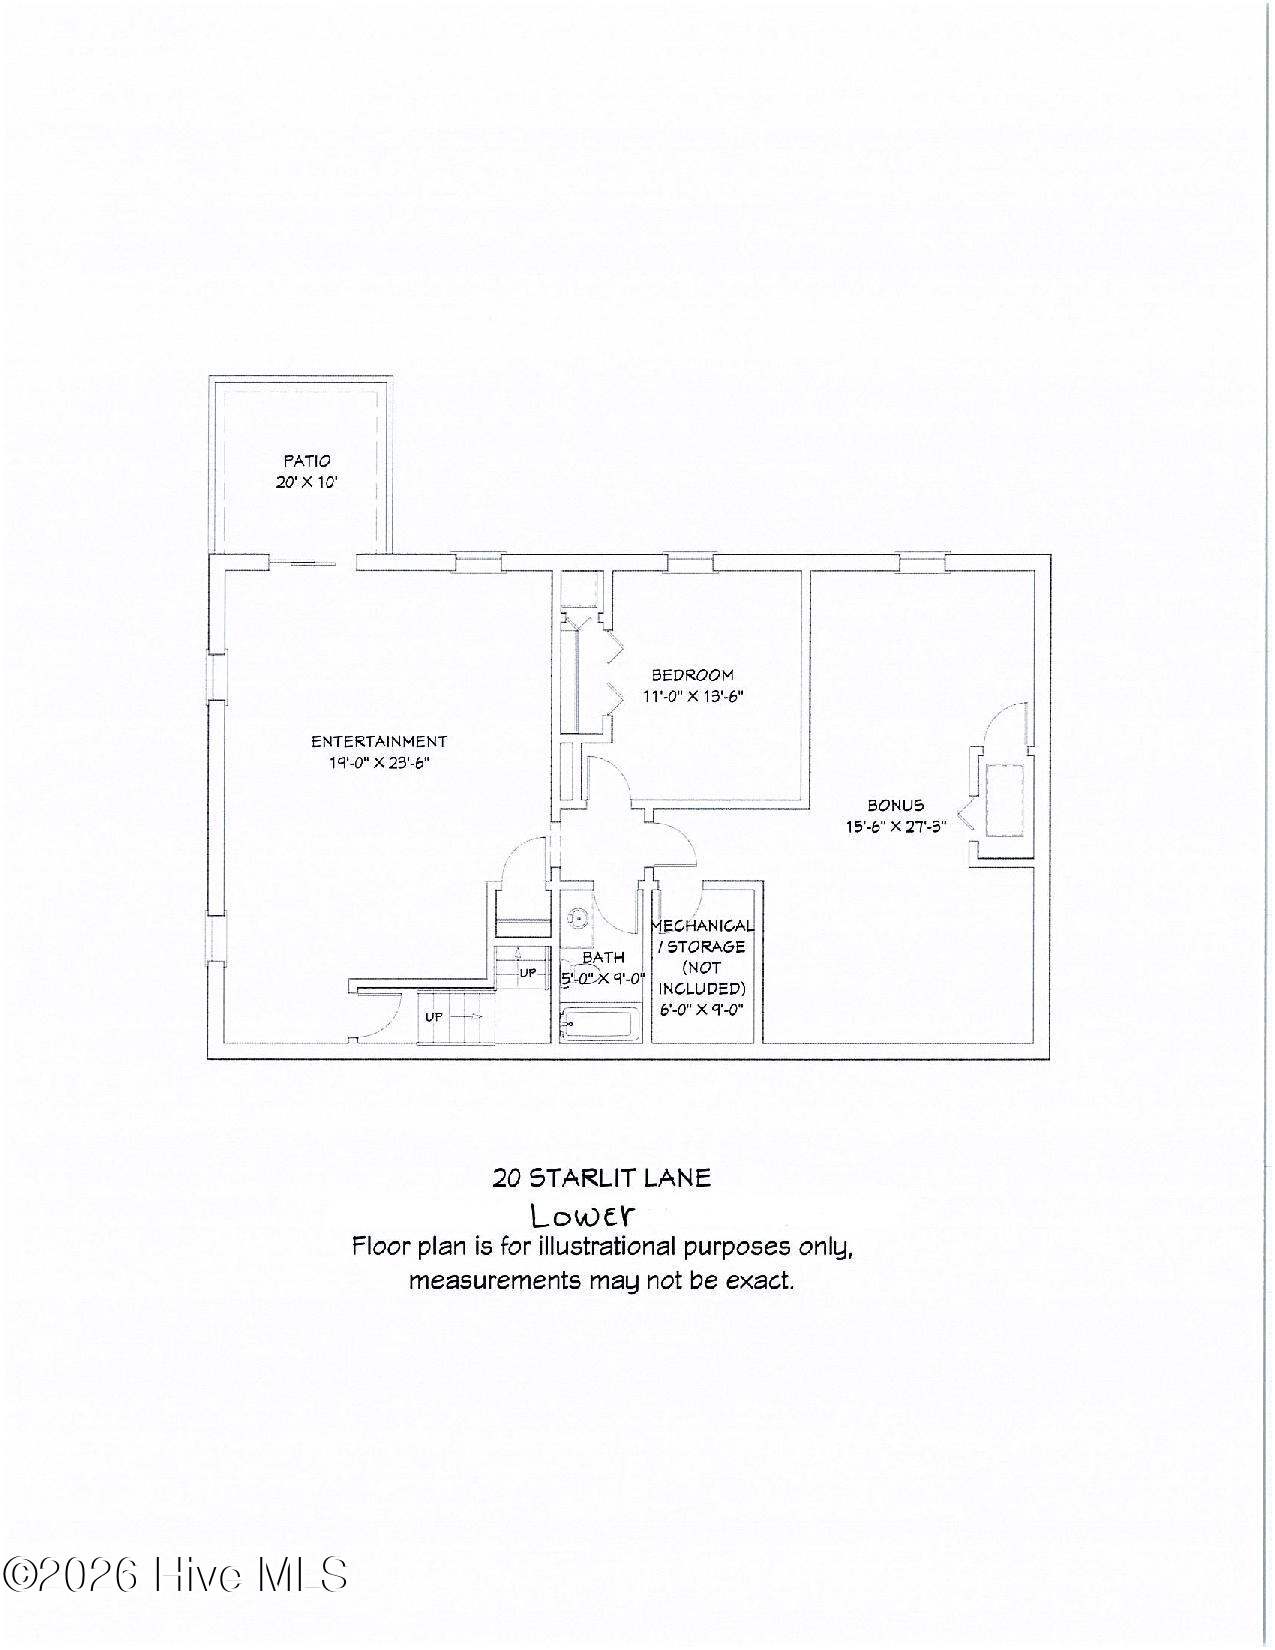
Welcome home to this charming property nestled in a quiet, peaceful setting. The open main level offers an easy, comfortable flow with hardwood flooring throughout and tile in the bathrooms and laundry room. The spacious primary suite is conveniently located on the main level, along with two additional bedrooms and a full bath. Just off the kitchen, step onto the deck--perfect for grilling, relaxing, or enjoying your morning coffee. Downstairs, the finished walk-out lower level provides plenty of extra living space with engineered hardwood flooring, a large media room, a flexible bonus room, and a private fourth bedroom with a full bath that's ideal for guests or a home office. Outside, unwind on the patio with a porch swing or gather around the backyard fire pit for cozy evenings under the stars. There is also a transferable Pinehurst CC membership. Schedule your private showing today!

Share Property

Location

20 Starlit Lane, Pinehurst, NC 28374

Status

For Sale
Mark Gentry

Mark Gentry

TITLE

Broker | Owner

Property Amenities

Interior
Laundry room Dryer Hookup, Washer Hookup, Laundry Room
Fireplace Gas Log
Appliances Built-In Microwave, Washer, Refrigerator, Dryer, Dishwasher, Electric Range
Flooring Tile, See Remarks, Hardwood
Total Bedrooms: 4
Full Bathrooms: 3
Other Interior Features Solid Surface, Ceiling Fan(s), Walk-in Shower, Gas Log
Area & Lot
Total area 2,881 Sq.Ft.
Lot Area 0.32 Acres
Living area 2,881 Sq.Ft.
MLS® ID 100592229
Year Built 2003
School District Moore County Schools
High School Pinecrest
Middle School Southern Pines Middle School
Elementary School Pinehurst Elementary
View Description See Remarks
Type Residential
Status For Sale
Exterior
Stories 1
Air conditioning Central Air, Ceiling Fan(s)
Heat type Propane, Fireplace(s), Electric, Heat Pump
Water Source Public
Garage Space 2.0
Sewer Municipal Sewer
Other Exterior Features Irrigation System
Parking Garage Faces Front, Concrete, Garage Door Opener
Roof Composition
Utilities Sewer Connected, Water Connected
Finance
Sales Price $545,000

360 Virtual Tour

Take a tour of this property
image

Schedule a Showing

We would love to show you our beautiful property. Please select your preferred date and time below. An agent will be in touch shortly to confirm your appointment.

Schedule a Showing

We would love to show you our beautiful property. Please select your preferred date and time below. An agent will be in touch shortly to confirm your appointment.

Thank you for your interest in 20 Starlit Lane, Pinehurst, NC 28374. We are reviewing your request and will be in touch shortly!
link

Mortgage Calculator

Estimate your monthly mortgage payment, including the principal and interest, property taxes, and HOA. Adjust the values to generate a more accurate rate.

All estimates are provided for informational purposes only. Actual amounts may vary.
$0,000 Your Payment 20 15 65
$0,000 Your Payment

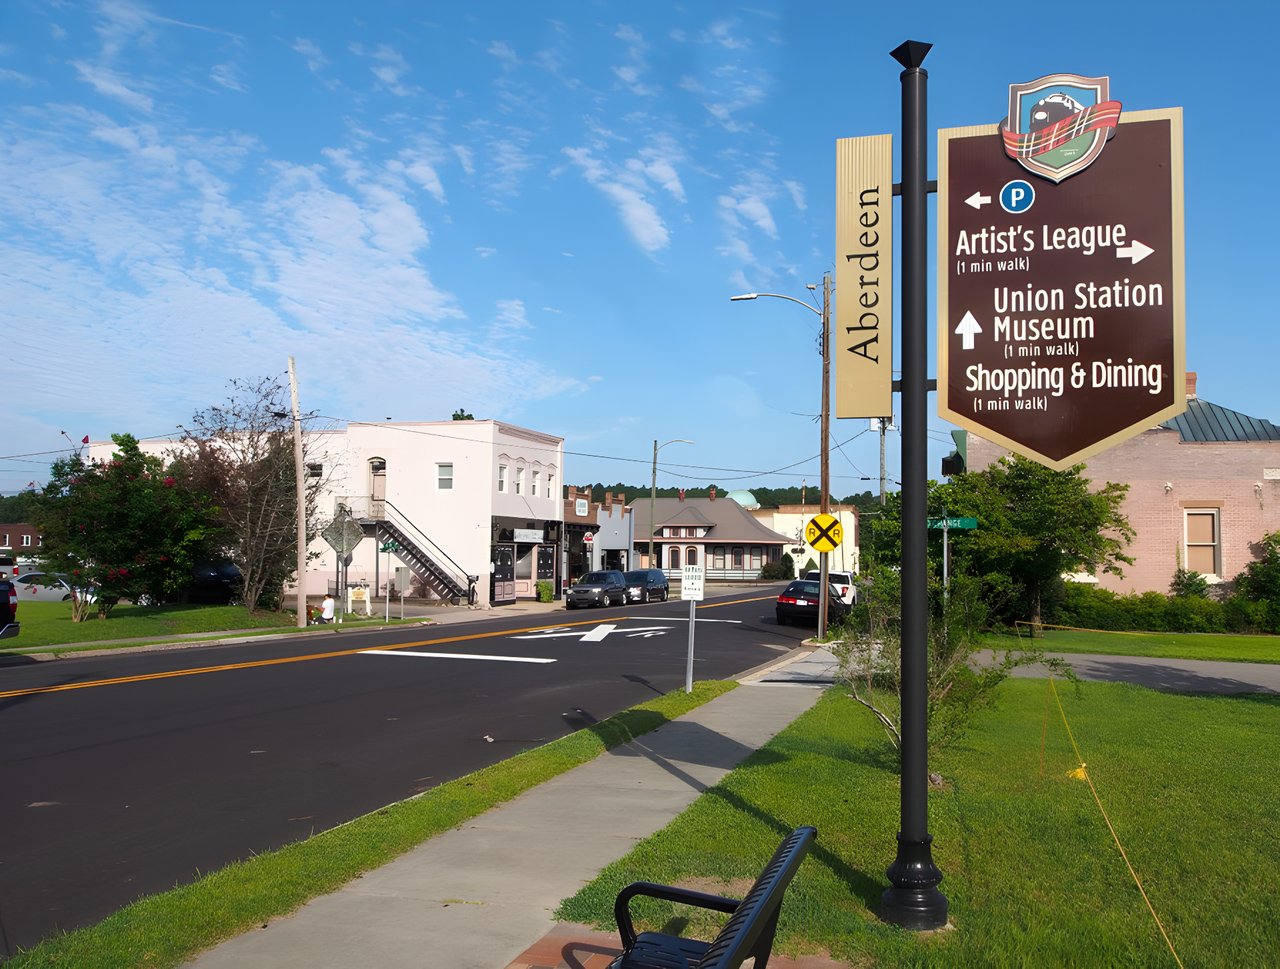
Aberdeen

Filled with history, Aberdeen is a town that’s bursting with charm.

Work With Real Locals

If working with a team that truly gives back to the community matters to you, we would make a great match. Reach out today to get started on buying or selling your home with a team that knows Moore County inside and out. With decades in the industry and an exceptional team of sales specialists, The Gentry Team has sold more homes than any other real estate firm in Moore County—and more than the total volume of most real estate companies in the region. This level of experience is unmatched, allowing us to help you sell your home for top value while anticipating and handling every detail along the way. We work collaboratively, combining our collective expertise to achieve the very best results for our clients. It is an approach built on trust, teamwork, and proven success. When you work with real locals, you get real results.